Welcome to this stunning former model home, offering nearly 4,000 finished square feet of thoughtfully designed living space. Situated on a beautifully landscaped, tree-lined corner lot that backs up to a tranquil nature preserve, this property provides a rare combination of privacy, natural beauty, and convenience.
Step inside to an open floor plan with soaring 9-foot ceilings, oversized windows, and an abundance of natural light. Impeccable craftsmanship is evident throughout, with gleaming hardwood floors, custom woodwork, paneled doors and a striking wrought iron staircase. The gorgeous gourmet kitchen is a true show piece, featuring Cambria countertops, custom cabinetry complete with pullouts, a walk-in pantry, a large island with breakfast bar, and newer upgraded stainless-steel appliances.
The spacious owner’s suite is a true retreat with an ensuite bath and oversized custom walk-in closet. Updated bathrooms throughout the home add modern comfort and style.
Designed with flexibility in mind, this property is equipped for multi-generational living, with an elevator, roll-in shower, and multiple handicap-accessible features.
Upstairs, you'll find three generously sized bedrooms, a convenient laundry room, and a versatile office or flex space complete with a large walk-in storage closet. The finished lower level offers a welcoming family room with walkout access to the patio and backyard, an additional bedroom, and a ¾ bath with full accessibility features.
Outside, the maintenance-free, wrap around deck spans the entire length of the home, making it the perfect spot for entertaining or simply enjoying the peaceful views. Below, a spacious patio offers additional outdoor living space and is ideal for BBQs and gatherings.
Additional highlights include a newer roof, siding, and garage door, as well as energy-efficient smart lighting throughout the home. The three-car tandem garage has an insulated door and includes a spacious storage loft. Beautiful landscaping frames the home and enhances its curb appeal.
Located with easy access to shopping, dining, and top-tier recreational amenities like the National Sports Center and Blaine Athletic Complex, this exceptional home offers a rare blend of luxury, comfort, and accessibility. Thoughtfully designed for modern living with high-end finishes, flexible spaces, and features that support multi-generational and accessible lifestyles, this home is truly one-of-a-kind. Don’t miss the opportunity to experience all it has to offer. There's No Place Like This Home!
Closed
$650,000
12471 Opal St NE, Blaine, MN 55449
4beds
3,889sqft
Single Family Residence
Built in 2007
0.39 Acres Lot
$655,400 Zestimate®
$167/sqft
$4,201 Estimated rent
Home value
$655,400
$603,000 - $714,000
$4,201/mo
Zestimate® history
Owner options
List your home for rent
$4,201/mo
Rent Zestimate®
Find your next renter with Zillow Rental Manager. Plus, with online applications, you can quickly screen prospective tenants – for free.
$4,201/mo
Rent Zestimate®
Refinance and save
$4,047/mo
Est. payment
Refinancing to a lower rate could help reduce your monthly payments and save thousands over the life of the loan.
$4,047/mo
Est. payment
Explore your selling options
Work with a Zillow partner agent
Leverage their expertise and Zillow's premium Showcase listings to get your home seen by more buyers.
Get startedList with your own agent
Get your home in front of millions of buyers by listing it on Zillow.
Learn how to do itSell it yourself
Take full control of how buyers see your home on Zillow by listing For Sale by Owner (FSBO).
List your homeWhat's special
Gleaming hardwood floorsSpacious storage loftSpacious patioHigh-end finishesWalk-in pantryThree-car tandem garageInsulated door
Zillow last checked:
Listing updated:
Listed by:
Alex Murray 612-242-8658,
Edina Realty, Inc.
Bought with:
Christopher Johnson GRI
Carriage Realty, Inc.
Hannah Johnson GRI
Source: NorthstarMLS as distributed by MLS GRID,MLS#: 6723889
Facts & features
Interior
Bedrooms & bathrooms
- Bedrooms: 4
- Bathrooms: 4
- Full bathrooms: 2
- 3/4 bathrooms: 1
- 1/2 bathrooms: 1
Bedroom
- Level: Upper
- Area: 304 Square Feet
- Dimensions: 16x19
Bedroom 2
- Level: Upper
- Area: 169 Square Feet
- Dimensions: 13x13
Bedroom 3
- Level: Upper
- Area: 144 Square Feet
- Dimensions: 12x12
Bedroom 4
- Level: Lower
- Area: 224 Square Feet
- Dimensions: 14x16
Den
- Level: Main
- Area: 182 Square Feet
- Dimensions: 14x13
Dining room
- Level: Main
- Area: 143 Square Feet
- Dimensions: 13x11
Family room
- Level: Lower
- Area: 380 Square Feet
- Dimensions: 19x20
Kitchen
- Level: Main
- Area: 208 Square Feet
- Dimensions: 13x16
Laundry
- Level: Upper
- Area: 66 Square Feet
- Dimensions: 6x11
Living room
- Level: Main
- Area: 336 Square Feet
- Dimensions: 21x16
Loft
- Level: Upper
- Area: 180 Square Feet
- Dimensions: 12x15
Heating
- Forced Air, Fireplace(s), Humidifier
Cooling
- Central Air
Appliances
- Included: Air-To-Air Exchanger, Dishwasher, Disposal, Dryer, Electric Water Heater, Exhaust Fan, Humidifier, Microwave, Range, Refrigerator, Stainless Steel Appliance(s), Washer, Water Softener Owned
- Laundry: Electric Dryer Hookup, Laundry Room, Sink, Upper Level, Washer Hookup
Features
- Basement: Block,Daylight,Finished,Sump Pump,Walk-Out Access
- Number of fireplaces: 1
- Fireplace features: Gas
Interior area
- Total structure area: 3,889
- Total interior livable area: 3,889 sqft
- Finished area above ground: 2,689
- Finished area below ground: 1,200
Property
Parking
- Total spaces: 3
- Parking features: Attached, Asphalt, Garage Door Opener, Insulated Garage, Storage, Tandem Garage
- Attached garage spaces: 3
- Has uncovered spaces: Yes
- Details: Garage Dimensions (33x22)
Accessibility
- Accessibility features: Doors 36"+, Accessible Elevator Installed, Roll-In Shower, Roll Under Accessibility, Smart Technology
Features
- Levels: Two
- Stories: 2
- Patio & porch: Composite Decking, Deck, Patio, Porch, Wrap Around
- Fencing: Partial
Lot
- Size: 0.39 Acres
- Dimensions: 143 x 120
- Features: Corner Lot, Tree Coverage - Heavy
Details
- Additional structures: Storage Shed
- Foundation area: 1309
- Parcel number: 123123120016
- Zoning description: Residential-Single Family
Construction
Type & style
- Home type: SingleFamily
- Property subtype: Single Family Residence
Materials
- Frame
- Roof: Age 8 Years or Less,Asphalt
Condition
- New construction: No
- Year built: 2007
Utilities & green energy
- Electric: Circuit Breakers
- Gas: Natural Gas
- Sewer: City Sewer/Connected
- Water: City Water/Connected
Community & HOA
HOA
- Has HOA: No
Location
- Region: Blaine
Financial & listing details
- Price per square foot: $167/sqft
- Tax assessed value: $564,700
- Annual tax amount: $5,971
- Date on market: 7/21/2025
- Cumulative days on market: 38 days
Price history
| Date | Event | Price |
|---|---|---|
| 8/22/2025 | Sold | $650,000$167/sqft |
Source:  NorthstarMLS as distributed by MLS GRID #6723889 Report a problem NorthstarMLS as distributed by MLS GRID #6723889 Report a problem | ||
| 7/21/2025 | Pending sale | $650,000$167/sqft |
Source: NorthstarMLS as distributed by MLS GRID #6723889 Report a problem | ||
| 7/14/2025 | Listing removed | $650,000$167/sqft |
Source: NorthstarMLS as distributed by MLS GRID #6723889 Report a problem | ||
| 6/6/2025 | Listed for sale | $650,000-3.7%$167/sqft |
Source: NorthstarMLS as distributed by MLS GRID #6723889 Report a problem | ||
| 9/5/2023 | Listing removed | -- |
Source: NorthstarMLS as distributed by MLS GRID #6378355 Report a problem | ||
| 7/18/2023 | Listed for sale | $675,000$174/sqft |
Source: NorthstarMLS as distributed by MLS GRID #6378355 Report a problem | ||
| 7/10/2023 | Listing removed | -- |
Source: NorthstarMLS as distributed by MLS GRID #6378355 Report a problem | ||
| 6/15/2023 | Listed for sale | $675,000+120.6%$174/sqft |
Source: NorthstarMLS as distributed by MLS GRID #6378355 Report a problem | ||
| 6/30/2009 | Sold | $306,000-12.4%$79/sqft |
Source:  Lake Superior Area Realtors as distributed by MLS GRID #1476005 Report a problem Lake Superior Area Realtors as distributed by MLS GRID #1476005 Report a problem | ||
| 5/16/2008 | Sold | $349,452$90/sqft |
Source: Public Record Report a problem | ||
Public tax history
| Year | Property taxes | Tax assessment |
|---|---|---|
| 2025 | $5,972 +8.5% | $564,700 +2.6% |
| 2024 | $5,504 +1.7% | $550,400 -0.3% |
| 2023 | $5,410 +2.8% | $552,200 -0.1% |
| 2022 | $5,260 +1.8% | $552,500 +14.3% |
| 2021 | $5,166 +1% | $483,300 +10.3% |
| 2019 | $5,117 +6.4% | $438,200 +8.7% |
| 2018 | $4,808 +1435.1% | $403,000 -2% |
| 2017 | $313 -92.8% | $411,100 +14.8% |
| 2016 | $4,322 -3.5% | $358,200 |
| 2015 | $4,479 -2.7% | $358,200 +26.5% |
| 2014 | $4,604 +15.1% | $283,100 |
| 2013 | $4,000 -3.2% | -- |
| 2012 | $4,134 -1.5% | -- |
| 2011 | $4,195 +2% | -- |
| 2010 | $4,112 +2020.9% | -- |
| 2008 | $194 | -- |
Find assessor info on the county website
Neighborhood: 55449
Nearby homes
- $637,0004 bd4 ba3.3k sqft13067 Opal St NE, Blaine, MN 55449Off Market

- $518,6004 bd3 ba2.3k sqft12465 Opal St NE, Blaine, MN 55449Off Market

- $545,6004 bd3 ba2.3k sqft12465 NE Opal St NE, Blaine, MN 55449Off Market
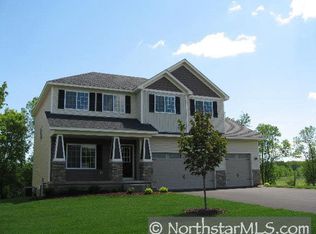
- $541,4005 bd4 ba2.4k sqft4865 124th Ln NE, Blaine, MN 55449Off Market
- $547,5004 bd3 ba2.7k sqft12459 Opal St NE, Blaine, MN 55449Off Market
- $564,4004 bd4 ba3.3k sqft4857 124th Ln NE, Blaine, MN 55449Off Market
- $616,6004 bd4 ba4.3k sqft12453 Opal St NE, Blaine, MN 55449Off Market
- $480,5004 bd3 ba2k sqft12454 Opal St NE, Blaine, MN 55449Off Market
Nearby schools
GreatSchools rating
- 9/10Sunrise ElementaryGrades: K-5Distance: 0.4 mi
- 7/10Roosevelt Middle SchoolGrades: 6-8Distance: 5.1 mi
- 7/10Blaine Senior High SchoolGrades: 9-12Distance: 5.6 mi
Get a cash offer in 3 minutes
Find out how much your home could sell for in as little as 3 minutes with a no-obligation cash offer.
Estimated market value
$655,400
Get a cash offer in 3 minutes
Find out how much your home could sell for in as little as 3 minutes with a no-obligation cash offer.
Estimated market value
$655,400
- Minnesota
- Anoka County
- Blaine
- 55449
- 12471 Opal St NE
Nearby cities
Nearby zip codes
Other Blaine Topics
