Virtually Staged. NEW AND IMPROVED PRICE! Tucked into the heart of Grand Palm, this charming 2-bedroom, 2-bath cottage welcomes you with an easy, effortless lifestyle from the moment you arrive. Sunlight pours through oversized front windows, filling the open living space with warmth and creating the perfect backdrop for everyday living or relaxed entertaining. Updated light fixtures and LED lighting throughout the home enhance the bright, airy feel while adding modern style and energy efficiency. The living room flows seamlessly into the kitchen and dining area which creates an inviting layout designed for connection, comfort, and simplicity. The kitchen is both stylish and functional, featuring a center island, granite countertops, refinished cabinetry, and plenty of workspace for casual meals or quiet mornings at home. The primary suite offers a peaceful retreat with a walk-in closet and an ensuite bath complete with a walk-in shower, while the second bedroom provides privacy for guests or a home office. Designed with ease in mind, this one-level home is ideal for those seeking low-maintenance living, making it perfect for a single homeowner, a retired couple, or anyone ready to simplify without sacrificing quality. Thoughtful upgrades add peace of mind, including a new HVAC system, new water heater, new washer and dryer, refinished cabinetry throughout, a freshly epoxied garage floor, and hurricane shutters for easy storm preparation. Meticulously maintained and truly move-in ready, this home shines both inside and out. Beyond the front door, Grand Palm offers a resort-inspired lifestyle surrounded by nature. Start your mornings on miles of scenic walking and biking trails winding through lakes and preserves, spend afternoons by the lagoon-style pools or enjoying pickleball and bocce, and wind down with neighbors at community events, food truck nights, and holiday gatherings. With a fitness center, dog parks, social clubs, and year-round activities, it’s easy to feel connected here yet peaceful enough to feel like a getaway. Just minutes from downtown Wellen Park, shopping, dining, and Gulf Coast beaches, this home delivers the perfect blend of comfort, community, and convenience. Welcome home to Grand Palm, where life feels lighter, slower, and just a little more joyful. ¤ Please see 3D Tour and Video ¤
Sold for $280,000
$280,000
12471 SAGEWOOD DRIVE, VENICE, FL 34293
2beds
1,255sqft
Single Family Residence
Built in 2013
4,366 Square Feet Lot
$279,100 Zestimate®
$223/sqft
$2,286 Estimated rent
Home value
$279,100
$257,000 - $304,000
$2,286/mo
Zestimate® history
Owner options
List your home for rent
$2,286/mo
Rent Zestimate®
Find your next renter with Zillow Rental Manager. Plus, with online applications, you can quickly screen prospective tenants – for free.
$2,286/mo
Rent Zestimate®
Refinance and save
$2,050/mo
Est. payment
Refinancing to a lower rate could help reduce your monthly payments and save thousands over the life of the loan.
$2,050/mo
Est. payment
Explore your selling options
Work with a Zillow partner agent
Leverage their expertise and Zillow's premium Showcase listings to get your home seen by more buyers.
Get startedList with your own agent
Get your home in front of millions of buyers by listing it on Zillow.
Learn how to do itSell it yourself
Take full control of how buyers see your home on Zillow by listing For Sale by Owner (FSBO).
List your homeWhat's special
Center islandGranite countertopsNew water heaterNew hvac systemPlenty of workspaceFreshly epoxied garage floorOpen living space
Zillow last checked:
Listing updated:
Listed by:
Kevin Hanley 941-223-4759,
KELLER WILLIAMS ISLAND LIFE REAL ESTATE 941-254-6467
Bought with:
Megan E. George, PA, 3012841
PREMIER SOTHEBYS INTL REALTY
Source: Stellar MLS,MLS#: N6142328 Originating MLS: Venice
Originating MLS: Venice
Facts & features
Interior
Bedrooms & bathrooms
- Bedrooms: 2
- Bathrooms: 2
- Full bathrooms: 2
Primary bedroom
- Features: Ceiling Fan(s), Walk-In Closet(s)
- Level: First
Bedroom 2
- Features: Ceiling Fan(s), Built-in Closet
- Level: First
Primary bathroom
- Features: Shower No Tub
- Level: First
Bathroom 2
- Features: Tub With Shower
- Level: First
Dining room
- Level: First
Kitchen
- Features: Pantry, Granite Counters, Kitchen Island
- Level: First
Living room
- Features: Ceiling Fan(s)
- Level: First
Heating
- Central, Electric
Cooling
- Central Air
Appliances
- Included: Cooktop, Dishwasher, Dryer, Electric Water Heater, Freezer, Microwave, Refrigerator, Washer
- Laundry: Inside
Features
- Ceiling Fan(s), Primary Bedroom Main Floor, Split Bedroom, Stone Counters, Thermostat
- Flooring: Carpet, Tile
- Windows: Hurricane Shutters, Hurricane Shutters/Windows
- Has fireplace: No
Interior area
- Total structure area: 1,700
- Total interior livable area: 1,255 sqft
Property
Parking
- Total spaces: 2
- Parking features: Curb Parking, Garage Door Opener, Garage Faces Rear
- Attached garage spaces: 2
Features
- Levels: One
- Stories: 1
- Exterior features: Irrigation System, Lighting, Rain Gutters, Sidewalk
Lot
- Size: 4,366 Square Feet
- Features: In County, Landscaped, Sidewalk
- Residential vegetation: Trees/Landscaped
Details
- Parcel number: 0757070217
- Zoning: SAPD
- Special conditions: None
Construction
Type & style
- Home type: SingleFamily
- Architectural style: Coastal,Cottage
- Property subtype: Single Family Residence
Materials
- Block
- Foundation: Slab
- Roof: Shingle
Condition
- Completed
- New construction: No
- Year built: 2013
Details
- Builder model: Rose Cottage
- Builder name: NEAL
Utilities & green energy
- Sewer: Public Sewer
- Water: Public
- Utilities for property: Cable Connected, Electricity Connected, Phone Available, Sewer Connected, Water Connected
Community & HOA
Community
- Features: Clubhouse, Deed Restrictions, Dog Park, Fitness Center, Gated Community - No Guard, Golf Carts OK, Park, Playground, Pool, Sidewalks, Tennis Court(s)
- Security: Gated Community
- Pet fee: $0 monthly
- Subdivision: GRAND PALM PH 1A
HOA
- Has HOA: Yes
- Amenities included: Clubhouse, Fitness Center, Gated, Park, Pickleball Court(s), Playground, Pool, Tennis Court(s)
- Services included: Community Pool, Insurance, Maintenance Grounds, Manager, Pool Maintenance
- HOA fee: $234 monthly
- HOA name: KW Property Management
- HOA phone: 941-278-8738
- Second HOA name: Grand Palm
- Second HOA phone: 813-607-2220
Location
- Region: Venice
Financial & listing details
- Price per square foot: $223/sqft
- Tax assessed value: $262,100
- Annual tax amount: $4,190
- Date on market: 1/23/2026
- Cumulative days on market: 129 days
- Listing terms: Cash,Conventional,FHA,VA Loan
- Ownership: Fee Simple
- Total actual rent: 0
- Electric utility on property: Yes
- Road surface type: Paved
Price history
| Date | Event | Price |
|---|---|---|
| 6/22/2026 | Sold | $280,000-5.1%$223/sqft |
Source:  Stellar MLS #N6142328 Report a problem Stellar MLS #N6142328 Report a problem | ||
| 6/2/2026 | Pending sale | $294,900$235/sqft |
Source: Stellar MLS #N6142328 Report a problem | ||
| 4/13/2026 | Price change | $294,900-7.8%$235/sqft |
Source: Stellar MLS #N6142328 Report a problem | ||
| 1/23/2026 | Listed for sale | $319,900-14.7%$255/sqft |
Source: Stellar MLS #N6142328 Report a problem | ||
| 8/4/2022 | Sold | $375,000-2.6%$299/sqft |
Source: Public Record Report a problem | ||
| 7/5/2022 | Pending sale | $385,000$307/sqft |
Source: Stellar MLS #N6121667 Report a problem | ||
| 7/1/2022 | Price change | $385,000-3.5%$307/sqft |
Source: Stellar MLS #N6121667 Report a problem | ||
| 6/14/2022 | Price change | $399,000-4.8%$318/sqft |
Source: Stellar MLS #N6121667 Report a problem | ||
| 6/3/2022 | Listed for sale | $419,000+63.9%$334/sqft |
Source: Stellar MLS #N6121667 Report a problem | ||
| 9/18/2017 | Sold | $255,659+44.5%$204/sqft |
Source: Agent Provided Report a problem | ||
| 8/26/2013 | Sold | $176,959$141/sqft |
Source: Public Record Report a problem | ||
Public tax history
| Year | Property taxes | Tax assessment |
|---|---|---|
| 2025 | $4,190 -8.3% | $262,100 -12.2% |
| 2024 | $4,568 -4.3% | $298,400 -6.5% |
| 2023 | $4,775 +72.3% | $319,300 +75.2% |
| 2022 | $2,772 +6% | $182,273 +3% |
| 2021 | $2,616 +0.2% | $176,964 +1.4% |
| 2020 | $2,610 +3.5% | $174,521 +2.3% |
| 2019 | $2,521 | $170,597 +1.9% |
| 2018 | $2,521 +2% | $167,416 +2.1% |
| 2017 | $2,472 -13.2% | $163,973 +2.1% |
| 2016 | $2,849 +16.7% | $160,600 +6.1% |
| 2015 | $2,442 -24.1% | $151,300 +399.3% |
| 2014 | $3,216 +657.6% | $30,300 |
| 2013 | $425 | $30,300 |
Find assessor info on the county website
Neighborhood: 34292
Nearby homes
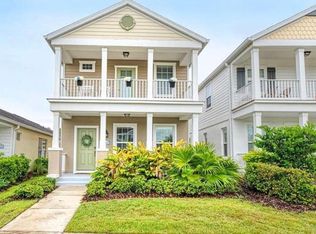
- $328,6003 bd3 ba1.6k sqft12467 Sagewood Dr, Venice, FL 34293Off Market
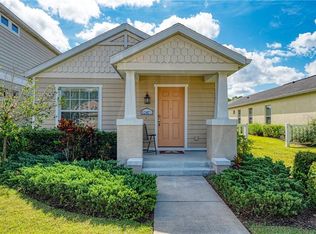
- $290,4002 bd2 ba1k sqft12475 Sagewood Dr, Venice, FL 34293Off Market
- $353,7003 bd3 ba1.8k sqft12463 Sagewood Dr, Venice, FL 34293Off Market

- $337,0003 bd3 ba1.6k sqft12479 Sagewood Dr, Venice, FL 34293Off Market

- $370,5003 bd3 ba1.6k sqft12459 Sagewood Dr, Venice, FL 34293Off Market
- $322,5003 bd2 ba1.6k sqft12483 Sagewood Dr, Venice, FL 34293Off Market
- $345,3003 bd3 ba1.7k sqft12741 Sagewood Dr, Venice, FL 34293Off Market
- $291,1002 bd2 ba1.2k sqft12737 Sagewood, Venice, FL 34293Off Market
Nearby schools
GreatSchools rating
- 9/10Taylor Ranch Elementary SchoolGrades: PK-5Distance: 2.4 mi
- 7/10Venice Middle SchoolGrades: 6-8Distance: 0.8 mi
- 7/10Venice Senior High SchoolGrades: 9-12Distance: 6.3 mi
Schools provided by the listing agent
- Elementary: Taylor Ranch Elementary
- Middle: Venice Area Middle
Source: Stellar MLS. This data may not be complete. We recommend contacting the local school district to confirm school assignments for this home.
Get a cash offer in 3 minutes
Find out how much your home could sell for in as little as 3 minutes with a no-obligation cash offer.
Estimated market value
$279,100
Get a cash offer in 3 minutes
Find out how much your home could sell for in as little as 3 minutes with a no-obligation cash offer.
Estimated market value
$279,100
- Florida
- Sarasota County
- Venice
- 34292
- 12471 SAGEWOOD DRIVE
Nearby cities
Nearby neighborhoods
Nearby zip codes
Other Venice Topics
