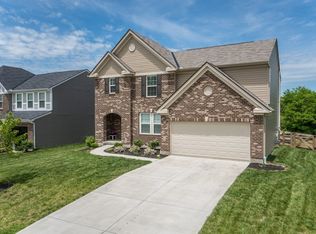
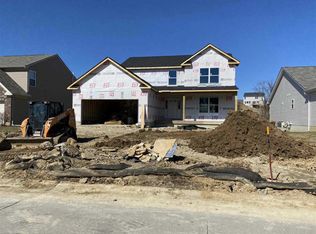
Welcome to the Ashton, a popular new Drees plan.. An inviting foyer highlighted by an alcove with window leads to an open arrangement of the family room, dining area, and kitchen offering a full wall of windows across the back of the home. A flexible room on the first floor can be used as a formal dining room, living room or study. The second floor boasts a private owner's suite and bath, along with three secondary bedrooms, each with a walk-in closet, and a bonus room for family relaxation. You'll enjoy entertaining in the lower level rec room with a half-bath.
This property is not currently displayed as for sale or rent on Zillow. This may be different from what's on other websites or public sources.