Skip main navigation
Off market
  • $774,500

    12472 Bentbrook Dr, Chesterland, OH 44026

    5beds
    5,260sqft
    SingleFamily
    Built in 1983
    5 Acres Lot
    $774,500 Zestimate®
    $147/sqft
    $6,490 Estimated rent

    Home value

    $774,500

    $697,000 - $860,000

    $6,490/mo

    Zestimate® history
    Loading
    Loading...

    Owner options

    List your home for rent

    $6,490/mo

    Rent Zestimate®

    Find your next renter with Zillow Rental Manager. Plus, with online applications, you can quickly screen prospective tenants – for free.

    Learn more

    $6,490/mo

    Rent Zestimate®

    Refinance and save

    $5,090/mo

    Est. payment

    Refinancing to a lower rate could help reduce your monthly payments and save thousands over the life of the loan.

    See today's rates

    $5,090/mo

    Est. payment

    Explore your selling options

    Work with a Zillow partner agent

    Leverage their expertise and Zillow's premium Showcase listings to get your home seen by more buyers.

    Get started

    List with your own agent

    Get your home in front of millions of buyers by listing it on Zillow.

    Learn how to do it

    Sell it yourself

    Take full control of how buyers see your home on Zillow by listing For Sale by Owner (FSBO).

    List your home

    What's special

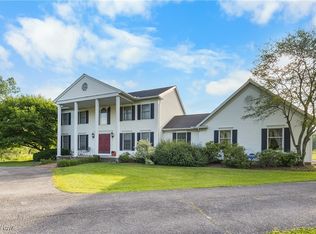
    Perfect for the family who loves to host! 5 BR center hall Colonial with open floorplan from the minute you walk in. Updated Kitchen has brand new Kraft Maid cherry cabinets, with granite countertops, center island, stainless appliances, and eat-in kitchen which has sliding doors and view of 5 acre yard with stocked lake. Trex Deck across full back of house, plus Sun Setter retractable shade. Family Room has fireplace and built in bookcases, then continue through glass doors into the Sun Room with beamed ceiling, bay windows, and sliding doors to deck. Views of front and back yard. Dining Room has chair rail. Office has French doors for privacy. 5 Bedrooms are on second floor. Master Bedroom is spacious and has an extra sitting room with built-in shelves and cabinets, and view of back yard and lake. Master Bath has marble floors and jacuzzi tub. 2 additional Full Baths, one has new Bathfitter shower/tub surround. Second floor has 2 linen closets. Lower level has carpeted media room with wet bar, built in wine rack and mini fridge. Loads of additional storage built in. Andersen windows throughout. Battery back up on sump pump included. Plenty of laundry room space. First floor also has a utility room and can be made into a laundry room. Newer fixtures.

    This property is not currently displayed as for sale or rent on Zillow. This may be different from what's on other websites or public sources.

    Facts & features

    Interior

    Bedrooms & bathrooms
    • Bedrooms: 5
    • Bathrooms: 4
    • Full bathrooms: 3
    • 1/2 bathrooms: 1
    Heating
    • Forced air, Gas
    Cooling
    • Central
    Appliances
    • Included: Dryer, Freezer, Garbage disposal, Microwave, Refrigerator, Washer
    Features
    • Basement: Partially finished
    • Has fireplace: Yes
    Interior area
    • Total interior livable area: 5,260 sqft

    Property

    Parking
    • Total spaces: 3
    • Parking features: Garage - Attached
    Features
    • Exterior features: Vinyl
    • Has view: Yes
    • View description: Water
    • Has water view: Yes
    • Water view: Water
    Lot
    • Size: 5 Acres
    Details
    • Parcel number: 11335947

    Construction

    Type & style
    • Home type: SingleFamily
    • Architectural style: Conventional
    Materials
    • Roof: Asphalt
    Condition
    • Year built: 1983

    Community & HOA

    HOA
    • Has HOA: Yes
    • HOA fee: $7 monthly
    Location
    • Region: Chesterland

    Financial & listing details

    • Price per square foot: $147/sqft
    • Tax assessed value: $591,100
    • Annual tax amount: $9,389

    Price history

    DateEventPrice
    7/31/2017Sold$405,000-4.7%$77/sqft
    Source: MLS Now #3907912 Report a problem
    6/19/2017Price change$424,900-2.3%$81/sqft
    Source: RE/MAX Traditions #3907912 Report a problem
    6/11/2017Listed for sale$435,000+35.9%$83/sqft
    Source: RE/MAX Traditions #3907912 Report a problem
    12/18/1995Sold$320,000+16.4%$61/sqft
    Source: Public Record Report a problem
    6/28/1991Sold$275,000$52/sqft
    Source: MLS Now #454443 Report a problem

    Public tax history

    YearProperty taxesTax assessment
    2025$9,389 +4.4%$206,890
    2024$8,990 -1.5%$206,890
    2023$9,125 +24.3%$206,890 +42.6%
    2022$7,342 +3.3%$145,040 +3%
    2021$7,105 +4.3%$140,880 +8.2%
    2020$6,815 -0.9%$130,170 +6.8%
    2019$6,880 +5%$121,870
    2018$6,554 -0.8%$121,870
    2017$6,607 -6.9%$121,870 -1.5%
    2016$7,094 +4.5%$123,690
    2015$6,787 +3.3%$123,690
    2014$6,572 -0.7%$123,690
    2013$6,619 -0.2%$123,690
    2012$6,632 0%$123,690
    2011$6,635 -8.7%$123,690 -11.7%
    2010$7,263 +4.7%$140,010
    2009$6,939 -1.5%$140,010
    2008$7,047 +0.2%$140,010
    2007$7,034 +0%$140,010
    2006$7,033 +0%$140,010
    2005$7,031 +5.7%$140,010 +5%
    2004$6,650 +2.5%$133,360
    2003$6,489 +7.6%$133,360
    2002$6,029 +11.4%$133,360 +11.3%
    2001$5,412 +1.9%$119,780
    2000$5,311 -3.1%$119,780
    1999$5,478 $119,780
    Find assessor info on the county website

    Neighborhood: 44026

    Nearby schools

    GreatSchools rating
    Schools provided by the listing agent
    • District: West Geauga LSD

    Source: The MLS. This data may not be complete. We recommend contacting the local school district to confirm school assignments for this home.

    Get a cash offer in 3 minutes
    Find out how much your home could sell for in as little as 3 minutes with a no-obligation cash offer.
    Estimated market value
    $774,500
    Get a cash offer in 3 minutes
    Find out how much your home could sell for in as little as 3 minutes with a no-obligation cash offer.
    Estimated market value
    $774,500