Impeccably maintained and thoughtfully updated, this exceptional residence is a true reflection of pride of ownership and timeless quality. Perfectly positioned overlooking the 2nd fairway, mature trees frame the home and provide a naturally shaded deck for an inviting outdoor retreat ideal for summer entertaining or quiet relaxation. Inside, a sophisticated open-concept layout is enhanced by soaring vaulted ceilings, abundant natural light, and two elegant fireplaces, creating an atmosphere of warmth and refinement. Enjoy serene views from both the front and back, while the backyard is thoughtfully designed to offer a rare sense of privacy, creating the feel of a secluded escape. Blending comfort and elegance for peaceful golf course living.
Sold
Listed by: Pettruzzelli Inc • Dominic Pettruzzelli
Bought with: John L. Scott Arlington
$640,000
12472 Eagle Drive, Burlington, WA 98233
3beds
2,004sqft
Single Family Residence
Built in 1977
0.25 Acres Lot
$639,900 Zestimate®
$319/sqft
$3,059 Estimated rent
Home value
$639,900
$595,000 - $691,000
$3,059/mo
Zestimate® history
Owner options
List your home for rent
$3,059/mo
Rent Zestimate®
Find your next renter with Zillow Rental Manager. Plus, with online applications, you can quickly screen prospective tenants – for free.
$3,059/mo
Rent Zestimate®
Refinance and save
$3,900/mo
Est. payment
Refinancing to a lower rate could help reduce your monthly payments and save thousands over the life of the loan.
$3,900/mo
Est. payment
Explore your selling options
Work with a Zillow partner agent
Leverage their expertise and Zillow's premium Showcase listings to get your home seen by more buyers.
Get startedList with your own agent
Get your home in front of millions of buyers by listing it on Zillow.
Learn how to do itSell it yourself
Take full control of how buyers see your home on Zillow by listing For Sale by Owner (FSBO).
List your homeWhat's special
Abundant natural lightSophisticated open-concept layoutTwo elegant fireplacesNaturally shaded deckSoaring vaulted ceilingsInviting outdoor retreat
Zillow last checked:
Listing updated:
Listed by:
Dominic Pettruzzelli,
Pettruzzelli Inc
Bought with:
Kamberlyn Quinones, 22005838
John L. Scott Arlington
Source: NWMLS as distributed by MLS GRID,MLS#: 2521010
Facts & features
Interior
Bedrooms & bathrooms
- Bedrooms: 3
- Bathrooms: 3
- Full bathrooms: 1
- 3/4 bathrooms: 2
- Main level bathrooms: 2
- Main level bedrooms: 2
Primary bedroom
- Level: Main
Bedroom
- Level: Lower
Bedroom
- Level: Main
Bathroom full
- Level: Main
Bathroom three quarter
- Level: Lower
Bathroom three quarter
- Level: Main
Dining room
- Level: Main
Entry hall
- Level: Split
Family room
- Level: Lower
Kitchen without eating space
- Level: Main
Living room
- Level: Main
Heating
- Fireplace, Forced Air, Electric, Natural Gas
Cooling
- None
Appliances
- Included: Dishwasher, Disposal, Dryer, Microwave, Refrigerator, Stove(s)/Range(s), Washer, Dishwasher(s), Dryer(s), Garbage Disposal, Microwave(s), Refrigerator(s), Washer(s)
Features
- Bath Off Primary, Dining Room
- Flooring: Laminate, Carpet
- Windows: Dbl Pane/Storm Window
- Basement: Finished
- Number of fireplaces: 2
- Fireplace features: Gas, Wood Burning, Lower Level: 1, Main Level: 1, Fireplace
Interior area
- Total structure area: 2,004
- Total interior livable area: 2,004 sqft
Property
Parking
- Total spaces: 2
- Parking features: Driveway, Attached Garage
- Has attached garage: Yes
- Covered spaces: 2
Features
- Levels: Multi/Split
- Entry location: Split
- Patio & porch: Bath Off Primary, Dbl Pane/Storm Window, Dining Room, Fireplace, Vaulted Ceiling(s)
- Has view: Yes
- View description: Golf Course
Lot
- Size: 0.25 Acres
- Features: Paved, Cable TV, Deck, Gas Available, High Speed Internet
- Topography: Level
- Residential vegetation: Fruit Trees, Garden Space
Details
- Parcel number: P79359
- Special conditions: Standard
Construction
Type & style
- Home type: SingleFamily
- Architectural style: Split Entry
- Property subtype: Single Family Residence
Materials
- Wood Products
- Foundation: Poured Concrete
- Roof: Composition
Condition
- Year built: 1977
Utilities & green energy
- Electric: Company: Puget Sound Energy
- Sewer: Sewer Connected, Company: City of Burlington
- Water: Public, Company: Skagit PUD
- Utilities for property: Xfinity
Community & HOA
Community
- Features: CCRs, Golf
- Subdivision: Country Club
Location
- Region: Burlington
Financial & listing details
- Price per square foot: $319/sqft
- Tax assessed value: $588,100
- Annual tax amount: $5,271
- Date on market: 6/16/2026
- Cumulative days on market: 36 days
- Listing terms: Conventional,FHA,VA Loan
- Inclusions: Dishwasher(s), Dryer(s), Garbage Disposal, Microwave(s), Refrigerator(s), Stove(s)/Range(s), Washer(s)
Price history
| Date | Event | Price |
|---|---|---|
| 7/15/2026 | Sold | $640,000$319/sqft |
Source:  NWMLS as distributed by MLS GRID #2521010 Report a problem NWMLS as distributed by MLS GRID #2521010 Report a problem | ||
| 6/11/2026 | Pending sale | $640,000$319/sqft |
Source: NWMLS as distributed by MLS GRID #2521010 Report a problem | ||
| 6/9/2026 | Price change | $640,000-2.9%$319/sqft |
Source: NWMLS as distributed by MLS GRID #2521010 Report a problem | ||
| 5/13/2026 | Listed for sale | $659,000+127.3%$329/sqft |
Source: NWMLS as distributed by MLS GRID #2521010 Report a problem | ||
| 1/31/2005 | Sold | $289,900$145/sqft |
Source: NWMLS as distributed by MLS GRID #24137719 Report a problem | ||
Public tax history
| Year | Property taxes | Tax assessment |
|---|---|---|
| 2024 | $5,117 +693% | $588,100 +142.3% |
| 2023 | $645 | $242,700 |
| 2022 | -- | $242,700 |
| 2021 | -- | $242,700 |
| 2020 | $738 -0.5% | $242,700 |
| 2019 | $742 -4.5% | $242,700 |
| 2018 | $777 -1.3% | $242,700 |
| 2017 | $787 -42.9% | $242,700 -12% |
| 2016 | $1,379 -57% | $275,700 +9.1% |
| 2015 | $3,203 -1.6% | $252,600 +4.1% |
| 2013 | $3,257 | $242,700 |
| 2012 | $3,257 -0.2% | $242,700 |
| 2011 | $3,262 -3.7% | $242,700 -20.9% |
| 2010 | $3,388 +7.6% | $307,000 -7.5% |
| 2009 | $3,150 -0.7% | $331,800 |
| 2008 | $3,171 | $331,800 |
| 2007 | $3,171 +24.4% | $331,800 +73.2% |
| 2003 | $2,549 -0.7% | $191,600 |
| 2002 | $2,566 -4.8% | $191,600 -5.3% |
| 2001 | $2,695 +13% | $202,400 +18.3% |
| 2000 | $2,385 | $171,100 |
Find assessor info on the county website
Neighborhood: 98233
Nearby homes
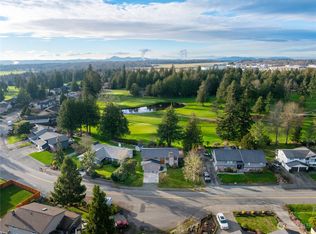
- $690,0003 bd2 ba2.2k sqft12490 Eagle Dr, Burlington, WA 98233Sold
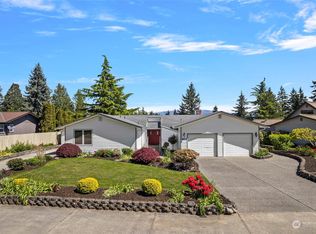
- $592,0003 bd2 ba1.7k sqft12483 Eagle Dr, Burlington, WA 98233Sold
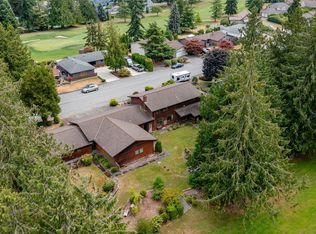
- $775,0005 bd5 ba3.8k sqft12448 Eagle Dr, Burlington, WA 98233Sold
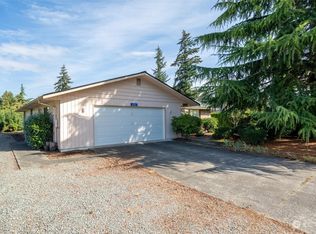
- $560,0003 bd2 ba1.4k sqft16567 Green Ln, Burlington, WA 98233Sold
- $610,0002 bd2 ba1.8k sqft16575 Green Ln, Burlington, WA 98233Sold
- $595,0003 bd2 ba1.6k sqft12544 Eagle Dr, Burlington, WA 98233Sold
- $770,0004 bd4 ba2.9k sqft12717 Wedge Wood Dr, Burlington, WA 98233Sold
- $672,7003 bd3 ba2.2k sqft12574 Eagle Dr, Burlington, WA 98233Off Market
Nearby schools
GreatSchools rating
- 5/10Bay View Elementary SchoolGrades: K-8Distance: 2 mi
- 6/10Burlington Edison High SchoolGrades: 9-12Distance: 2.5 mi
- 4/10West View Elementary SchoolGrades: K-6Distance: 2.3 mi


Get pre-qualified for a loan
At Zillow Home Loans, we can pre-qualify you in as little as 5 minutes with no impact to your credit score.An equal housing lender. NMLS #10287.
- Washington
- Skagit County
- Burlington
- 98233
- 12472 Eagle Drive
Nearby cities
Nearby zip codes
Other Burlington Topics
