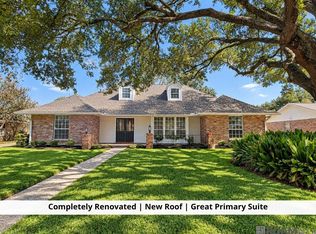
Welcome to this exceptionally well-maintained home in Sherwood Forest, conveniently located just off Goodwood Boulevard. From the moment you arrive, the home’s incredible curb appeal makes a lasting impression. Step inside to discover a spacious and inviting layout featuring a large dining room and a separate office, providing plenty of flexibility for entertaining, working from home, or everyday living. The expansive living room features a fireplace and flows seamlessly into the beautifully updated, open-concept kitchen—creating the perfect gathering space. Just outside the laundry room, you’ll find an oversized Costco-style storage closet and a custom pantry, offering exceptional organization and storage. The thoughtfully updated primary suite provides a relaxing retreat with a beautifully renovated en-suite bathroom. Upstairs, the home offers even more versatility with a converted bedroom and full bathroom. This private space is ideal for an office, guest suite, or older child’s apartment-style retreat. Storage continues outside with additional storage space and a fantastic potting shed, perfect for gardening enthusiasts and hobbyists alike. With its spacious floor plan, thoughtful updates, abundant storage, and fantastic location, this Sherwood Forest home offers a wonderful combination of comfort, character, and functionality.
For sale
$379,999
12472 Fairhaven Dr, Baton Rouge, LA 70815
4beds
3,452sqft
Single Family Residence, Residential
Built in 1974
0.27 Acres Lot
$-- Zestimate®
$110/sqft
$-- HOA
What's special
Custom pantrySeparate officeSpacious floor planIncredible curb appealBeautifully updated open-concept kitchenBeautifully renovated en-suite bathroomThoughtfully updated primary suite
- 1 day
- 177
- 26
Zillow last checked:
Listing updated:
Listed by:
Michael Borne,
Borne2Sell Realty 225-937-0900,
Ross Doran,
Borne2Sell Realty
Source: ROAM MLS,MLS#: 2026017228
Facts & features
Interior
Bedrooms & bathrooms
- Bedrooms: 4
- Bathrooms: 3
- Full bathrooms: 3
Rooms
- Room types: Bathroom, Primary Bathroom, Bedroom, Primary Bedroom, Breakfast Room, Dining Room, Kitchen, Living Room, Office
Primary bedroom
- Features: En Suite Bath, Ceiling Fan(s), Walk-In Closet(s)
- Level: First
- Area: 225.18
- Width: 16.2
Bedroom 1
- Level: First
- Area: 151.25
- Width: 12.1
Bedroom 2
- Level: First
- Area: 177.5
- Width: 14.2
Bedroom 3
- Level: Second
- Area: 665.63
- Width: 25.7
Primary bathroom
- Features: Walk-In Closet(s)
- Level: First
- Area: 150.92
- Width: 9.8
Bathroom 1
- Level: First
- Area: 74.4
- Width: 6
Dining room
- Level: First
- Area: 164.56
Kitchen
- Level: First
- Area: 185.9
- Length: 13
Living room
- Level: First
- Area: 492.1
Office
- Level: First
- Area: 186.32
Heating
- Central
Cooling
- Central Air
Appliances
- Laundry: Laundry Room, Mud Room
Features
- Pantry
Interior area
- Total structure area: 4,726
- Total interior livable area: 3,452 sqft
Property
Parking
- Parking features: Carport, Covered, Off Street
- Has carport: Yes
Features
- Stories: 1
Lot
- Size: 0.27 Acres
- Dimensions: 129 x 91 x 130 x 91
Details
- Special conditions: Standard
Construction
Type & style
- Home type: SingleFamily
- Architectural style: Traditional
- Property subtype: Single Family Residence, Residential
Materials
- Wood Siding
- Foundation: Slab
Condition
- New construction: No
- Year built: 1974
Utilities & green energy
- Gas: City/Parish
- Sewer: Public Sewer
- Water: Public
Community & HOA
Community
- Subdivision: Sherwood Forest
Location
- Region: Baton Rouge
Financial & listing details
- Price per square foot: $110/sqft
- Price range: $380K - $380K
- Date on market: 9/19/2026
- Listing terms: Cash,Conventional,FHA,VA Loan
Estimated market value
Not available
Estimated sales range
Not available
Not available
Price history
| Date | Event | Price |
|---|---|---|
| 9/19/2026 | Listed for sale | $379,999$110/sqft |
Source:  ROAM MLS #2026017228 Report a problem ROAM MLS #2026017228 Report a problem | ||
Public tax history
Tax history is unavailable.
Monthly payment
Est. payment
Payment breakdown
Explore the cost of this home by adjusting the details. Changes won't be saved.Climate risks
Neighborhood: Sherwood Forest
Nearby schools
Schools provided by the listing agent
- District: East Baton Rouge
Source: ROAM MLS. This data may not be complete. We recommend contacting the local school district to confirm school assignments for this home.
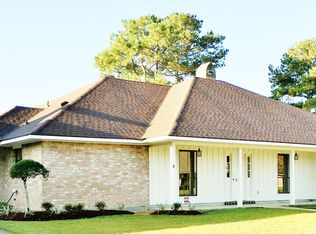
- $342,500-- bd-- ba3.4k sqft12472 Fairhaven Ave, Baton Rouge, LA 70815Off Market
- $339,8005 bd3 ba2.8k sqft12462 Fairhaven Ave, Baton Rouge, LA 70815Off Market
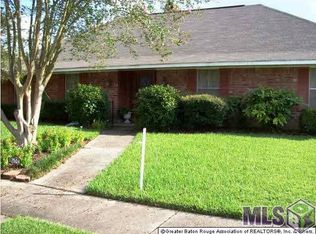
- $342,7004 bd3 ba2.6k sqft12504 Fairhaven Dr, Baton Rouge, LA 70815Off Market
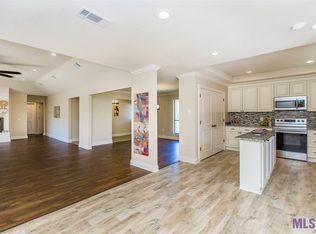
- $358,5005 bd3 ba2.8k sqft12462 Fairhaven Dr, Baton Rouge, LA 70815Off Market
Similar homes
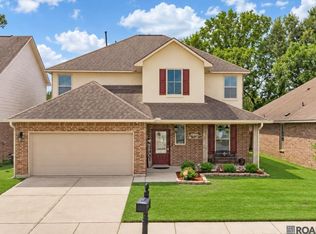
- $350,0005 bd3 ba2.5k sqft13704 Briarcliff Ave, Baton Rouge, LA 70815For Sale
 MLS ID #2026017238, Jillian Wright, Wright & Company LLC. ROAM MLS
 - $320,0004 bd3 ba2.6k sqft10443 E Grandeur Dr, Baton Rouge, LA 70815For Sale
 MLS ID #2026017210, Stephen Couvillion, Keller Williams Realty-First Choice. ROAM MLS
 - $349,0004 bd3 ba3k sqft12929 Newcastle Ave, Baton Rouge, LA 70816For Sale
 MLS ID #2026017231, Trinh Ton, eXp Realty. ROAM MLS
 - $329,9005 bd3 ba3.5k sqft12441 Goodwood Blvd, Baton Rouge, LA 70815For Sale

 MLS ID #2569841, Jared English, Congress Realty, Inc.. GSREIN
 - $335,0004 bd3 ba3k sqft780 Sherwood Forest Blvd, Baton Rouge, LA 70815For SaleMLS ID #2026016557, Teri Huff, Coldwell Banker ONE. ROAM MLS
- $379,9005 bd4 ba3.6k sqft1588 Havenwood Dr, Baton Rouge, LA 70815For SaleMLS ID #2026008437, Mary Helene Mason, Burns & Co., Inc.. ROAM MLS
- $340,0005 bd4 ba2.9k sqft1419 Montgomery Dr, Baton Rouge, LA 70815For SaleMLS ID #2026015045, DeAndrea Tate, In-ViZion Real EsTate Group, LLC. ROAM MLS
- $395,0004 bd4 ba3.6k sqft11049 E Vieux Dr, Baton Rouge, LA 70815For SaleMLS ID #2025018028, Joy Russell, Keller Williams Realty Red Stick Partners. ROAM MLS
- $295,0004 bd3 ba2.2k sqft12653 Parkwood Dr, Baton Rouge, LA 70815For SaleMLS ID #2026011166, LindaLu Nguyen, eXp Realty. ROAM MLS
- $372,0004 bd3 ba3.2k sqft12674 S Highmeadow Ct, Baton Rouge, LA 70816For SaleMLS ID #2026012781, Cindy Carroll, PINO & Associates. ROAM MLS
- $325,0005 bd4 ba2.7k sqft12645 Warwick Ave, Baton Rouge, LA 70815For SaleMLS ID #2026007594, Mark Akchin, Property First Realty Group. ROAM MLS
- $320,0004 bd3 ba2.2k sqft12652 Warwick Ave, Baton Rouge, LA 70815For SaleMLS ID #2026006395, Lauren Johnson, RE/MAX Professional. ROAM MLS
- $405,0005 bd3 ba3.3k sqft1449 Broadmoor Ct, Baton Rouge, LA 70815For SaleMLS ID #2026005655, Priya Jacob, eXp Realty. ROAM MLS
- $329,9004 bd3 ba2.6k sqft11019 Goodwood Blvd, Baton Rouge, LA 70815For SaleMLS ID #2025017677, Kurt Mikesell, Covington & Associates Real Estate, LLC. ROAM MLS
- $354,9004 bd2 ba2.8k sqft9772 Chateau Dr, Baton Rouge, LA 70815For SaleMLS ID #2026010241, Marilu Suarez, Casa Real Estate LLC. ROAM MLS
- $245,0003 bd2 ba1.9k sqft10928 Worthington Ave, Baton Rouge, LA 70815For SaleMLS ID #2026017119, Michele Pourciau, LPT Realty, LLC. ROAM MLS
- $356,9006 bd5 ba4.1k sqft1441 S Woodhaven Dr, Baton Rouge, LA 70815For SaleMLS ID #2026008840, Mohammed Mohammed, Supreme. ROAM MLS
- $268,0003 bd2 ba1.7k sqft1311 Tallwood Dr, Baton Rouge, LA 70816For SaleMLS ID #2026017196, Molly Desselle, Coldwell Banker ONE. ROAM MLS
