This secluded country estate is nestled on 42.5 acres. The property is a beautiful combination of pastures and timber lending itself to great hunting opportunities, privacy and enjoyment of nature. The main house has 3,170 sq. ft. and has a finished walkout basement. This affords 4 bedrooms, 4 full bathrooms and a large storage storage area with severe weather room in the basement. The main house is enhanced with a large wraparound Trex deck. Large floor-to-ceiling windows brings scenic views of the surrounding nature into your living room. The custom design features blur the boundaries between indoors and outside with natural stone fireplaces and a wood ceiling in the great room. The open-concept living area and beautifully appointed kitchen with high-end Thermador appliances are perfect for entertaining. The master bedroom has an en-suite bathroom with a spa-like feel complete with a soaking tub.
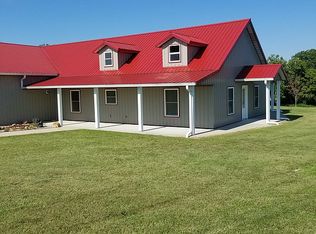
The property also offers a renovated stables that at one time was a functioning horse stable on the property. All of the rustic allure of the horse stalls were kept. The one of kind custom renovation offers two more bedrooms and a full bathroom. This building has its own AC, heating and water heater. There is a beautiful country kitchen with a wood bar. There is a covered patio on a concrete slab offering the perfect venue for a peaceful sunset dinner or rousing entertainment with friend. Adjacent to the patio is an above-ground pool 18 foot circular with sand filter and pump. The property also offers a 70x30 outbuilding with concrete floors throughout. There are a total of four oversized garage doors, with the two forward facing doors being electric with remote openers. This building is fully electric with lights. It is also plumbed. The outbuilding and stables share a septic tank that is separate from the main house. The pool will stay with the property. All furniture and furnishings in the stable and patio area are negotiable.
Sold
Price Unknown
12472 Liv 420, Chillicothe, MO 64601
4beds
4,817sqft
Single Family Residence
Built in 2008
42.5 Acres Lot
$919,200 Zestimate®
$--/sqft
$3,868 Estimated rent
Home value
$919,200
Estimated sales range
Not available
$3,868/mo
Zestimate® history
Owner options
List your home for rent
$3,868/mo
Rent Zestimate®
Find your next renter with Zillow Rental Manager. Plus, with online applications, you can quickly screen prospective tenants – for free.
$3,868/mo
Rent Zestimate®
Refinance and save
Refinancing to a lower rate could help reduce your monthly payments and save thousands over the life of the loan.
Explore your selling options
Work with a Zillow partner agent
Leverage their expertise and Zillow's premium Showcase listings to get your home seen by more buyers.
Get startedList with your own agent
Get your home in front of millions of buyers by listing it on Zillow.
Learn how to do itSell it yourself
Take full control of how buyers see your home on Zillow by listing For Sale by Owner (FSBO).
List your homeWhat's special
Natural stone fireplacesRustic allureHunting opportunitiesSecluded estateOversized garage doorsAbove ground poolElectric with remote openers
Zillow last checked:
Listing updated:
Listed by:
Bob Gaekwad 660-973-6286,
RE/MAX Town and Country
Bought with:
Tammy McGee, 2021043535
MO-KAN Veteran Realty LLC
Source: Heartland MLS as distributed by MLS GRID,MLS#: 2492888
Facts & features
Interior
Bedrooms & bathrooms
- Bedrooms: 4
- Bathrooms: 5
- Full bathrooms: 5
Bedroom 1
- Level: First
Bedroom 2
- Level: First
Bedroom 3
- Features: Carpet
- Level: Basement
Bedroom 4
- Features: Carpet
- Level: Basement
Bathroom 1
- Level: First
Bathroom 2
- Level: First
Bathroom 3
- Features: Luxury Vinyl
- Level: Basement
Bathroom 4
- Features: Luxury Vinyl
- Level: Basement
Dining room
- Level: First
Family room
- Features: Carpet
- Level: Basement
Other
- Level: First
Kitchen
- Level: First
Laundry
- Level: First
Living room
- Level: First
Heating
- Forced Air
Cooling
- Electric
Appliances
- Included: Cooktop, Dishwasher, Disposal, Double Oven, Down Draft, Exhaust Fan
- Laundry: Main Level
Features
- Flooring: Carpet, Laminate
- Basement: Finished,Walk-Out Access
- Number of fireplaces: 2
- Fireplace features: Basement, Family Room, Living Room
Interior area
- Total structure area: 4,817
- Total interior livable area: 4,817 sqft
- Finished area above ground: 4,817
- Finished area below ground: 0
Property
Parking
- Total spaces: 3
- Parking features: Attached
- Attached garage spaces: 3
Features
- Has private pool: Yes
- Pool features: Above Ground
Lot
- Size: 42.5 Acres
- Features: Acreage, Wooded
Details
- Parcel number: 299117
Construction
Type & style
- Home type: SingleFamily
- Architectural style: Contemporary,Traditional
- Property subtype: Single Family Residence
Materials
- Metal Siding, Vinyl Siding
- Roof: Composition
Condition
- Year built: 2008
Utilities & green energy
- Sewer: Septic Tank
- Water: Public
Community & HOA
Community
- Subdivision: None
HOA
- Has HOA: No
Location
- Region: Chillicothe
Financial & listing details
- Annual tax amount: $3,000
- Date on market: 6/7/2024
- Listing terms: Cash,Conventional,FHA,USDA Loan,VA Loan
- Ownership: Private
Price history
| Date | Event | Price |
|---|---|---|
| 4/16/2025 | Sold | -- |
Source:  Heartland MLS as distributed by MLS GRID #2492888 Report a problem Heartland MLS as distributed by MLS GRID #2492888 Report a problem | ||
| 1/14/2025 | Contingent | $925,500$192/sqft |
Source: Heartland MLS as distributed by MLS GRID #2492888 Report a problem | ||
| 8/20/2024 | Price change | $925,500-2.6%$192/sqft |
Source: Heartland MLS as distributed by MLS GRID #2492888 Report a problem | ||
| 6/7/2024 | Listed for sale | $949,999+71.2%$197/sqft |
Source: Heartland MLS as distributed by MLS GRID #2492888 Report a problem | ||
| 4/1/2020 | Sold | -- |
Source: Heartland MLS as distributed by MLS GRID #2207303 Report a problem | ||
| 8/1/2017 | Listing removed | $555,000$115/sqft |
Source: CENTURY 21 Smith & Associates #5071E Report a problem | ||
| 7/13/2016 | Price change | $555,000-1.8%$115/sqft |
Source: CENTURY 21 Smith & Associates #5071E Report a problem | ||
| 3/18/2015 | Listed for sale | $565,000+16.5%$117/sqft |
Source: CENTURY 21 Smith & Associates #5071E Report a problem | ||
| 2/23/2012 | Listing removed | $485,000$101/sqft |
Source: CENTURY 21 Smith & Associates #7099E Report a problem | ||
| 2/17/2012 | Listed for sale | $485,000$101/sqft |
Source: CENTURY 21 Smith & Associates #7099E Report a problem | ||
Public tax history
Tax history is unavailable.
Neighborhood: 64601
Nearby homes
- $405,4003 bd2 ba1.5k sqft19996 Highway Z, Chillicothe, MO 64601Off Market
- $411,8004 bd2 ba2.4k sqft12541 Liv 4200, Chillicothe, MO 64601Off Market
- $408,600-- bd-- ba-- sqft19993 Highway Z, Chillicothe, MO 64601Off Market
- $581,7003 bd2 ba1.9k sqft19336 Highway Z, Chillicothe, MO 64601Off Market
- $581,8002 bd1 ba1.1k sqft20192 Highway Z, Chillicothe, MO 64601Off Market
- $331,7003 bd2 ba1.5k sqft19288 Highway Z, Chillicothe, MO 64601Off Market
- $354,900-- bd1 ba4.7k sqft19851 Highway Z, Chillicothe, MO 64601Off Market
- $732,4004 bd4 ba4.5k sqft19223 Highway 65, Chillicothe, MO 64601Off Market
Nearby schools
GreatSchools rating
- NADewey Elementary SchoolGrades: PK-5Distance: 9.5 mi
- 4/10Chillicothe Middle SchoolGrades: 6-8Distance: 7.4 mi
- 8/10Chillicothe High SchoolGrades: 9-12Distance: 9.2 mi
- Missouri
- Livingston County
- Chillicothe
- 64601
- 12472 Liv 420
Nearby cities
Nearby zip codes
Other Chillicothe Topics
