Modern elegance meets coastal living in Wellen Park! This architectural gem was just completed in August 2024 and is located in Avelina, a friendly neighborhood minutes from downtown Wellen Park. This 4-bedroom, 3.5-bathroom residence redefines upscale living with a remarkable $206k outdoor premium pool, spa and lanai design showcasing touches that make it truly one of a kind! From the moment you enter, you’ll notice the meticulous attention to detail in the wood paneled trayed ceiling accents, and highlighted with sparkling lighting fixtures. Soaring coffered ceilings and an open layout bathed in natural light create an airy, inviting atmosphere, enhanced by impact-resistant windows and doors throughout. The heart of the home is a gourmet kitchen that will inspire any culinary enthusiast. It features stunning quartz counters, a natural gas 5-burner cooktop, a convection wall oven, under-cabinet lighting and extra large walk-in pantry. The oversized island is not just functional with additional storage across the front but also perfect for hosting memorable gatherings. Step outside to your private outdoor haven. Fully retractable glass doors connect the indoors to an expansive covered lanai, designed for relaxation and entertainment alike. Conveniently located, a half-pool bath is already in place and lanai prepped with plumbing for a future outdoor kitchen, making it perfect for alfresco dining dreams. The centerpiece of the backyard is a heated pool and spa, complemented by a luxurious white shell paver patio. Dual pump systems allow water fall and bubbler fountain to run along with the spa jets or pool circulation simultaneously or independently. Ample space for both sunbathing and shaded lounging, this retreat offers the perfect blend of functionality and style overlooking the newly added Areca Palms and Triple Palms framing the pool cage. The clearview screen across the back of the lanai overlooks the the Avelina pond with water feature. High end light package both in the pool and around the cage as seen in pictures. The primary suite serves as a serene retreat, blending comfort and elegance. It boasts custom-designed walk-in closets, dual vanities, and a spa-inspired shower framed by sleek floor-to-ceiling glass and tile. Throughout the home, plantation shutters and blinds enhance both style and privacy. Three additional bedrooms provide versatility and space, each thoughtfully designed with the same meticulous attention to luxury and detail. The property offers ample garage space, including a beautifully epoxied three-car garage, perfect for additional vehicles or even a golf cart. Enjoy convenient rides to the lively downtown Wellen Park or, in the spring, head over to catch an Atlanta Braves game. This home places you just moments from premier amenities, including golf courses, scenic trails, and beaches. For those who love the water, world-class fishing and boating are mere minutes away. Conveniently close to airports and entertainment, this home offers an unmatched combination of luxury, lifestyle, and location. At this price it will not last! Schedule your showing today!
Sold for $874,900
$874,900
12472 MERIBEL STREET, VENICE, FL 34293
4beds
2,686sqft
Single Family Residence
Built in 2024
8,686 Square Feet Lot
$840,200 Zestimate®
$326/sqft
$5,631 Estimated rent
Home value
$840,200
$765,000 - $924,000
$5,631/mo
Zestimate® history
Owner options
List your home for rent
$5,631/mo
Rent Zestimate®
Find your next renter with Zillow Rental Manager. Plus, with online applications, you can quickly screen prospective tenants – for free.
$5,631/mo
Rent Zestimate®
Refinance and save
$6,443/mo
Est. payment
Refinancing to a lower rate could help reduce your monthly payments and save thousands over the life of the loan.
$6,443/mo
Est. payment
Explore your selling options
Work with a Zillow partner agent
Leverage their expertise and Zillow's premium Showcase listings to get your home seen by more buyers.
Get startedList with your own agent
Get your home in front of millions of buyers by listing it on Zillow.
Learn how to do itSell it yourself
Take full control of how buyers see your home on Zillow by listing For Sale by Owner (FSBO).
List your homeWhat's special
Heated pool and spaOversized islandThree-car garageExpansive covered lanaiQuartz countersPool circulationPrivate outdoor haven
Zillow last checked:
Listing updated:
Listed by:
Allyson Zweifel 321-274-2342,
COLDWELL BANKER REALTY 941-493-1000
Bought with:
Lucas Taylor, 3208645
CENTURY 21 SCHMIDT REAL ESTATE
Source: Stellar MLS,MLS#: N6136021 Originating MLS: Venice
Originating MLS: Venice
Facts & features
Interior
Bedrooms & bathrooms
- Bedrooms: 4
- Bathrooms: 4
- Full bathrooms: 3
- 1/2 bathrooms: 1
Primary bedroom
- Features: Ceiling Fan(s), En Suite Bathroom, Walk-In Closet(s)
- Level: First
- Dimensions: 16x16
Bedroom 2
- Features: Ceiling Fan(s), Walk-In Closet(s)
- Level: First
- Dimensions: 13x11
Bedroom 3
- Features: Ceiling Fan(s), Walk-In Closet(s)
- Level: First
- Dimensions: 11x12
Bedroom 4
- Features: Ceiling Fan(s), Walk-In Closet(s)
- Level: First
- Dimensions: 11x12
Kitchen
- Features: Pantry
- Level: First
- Dimensions: 14x19
Living room
- Features: Ceiling Fan(s)
- Level: First
- Dimensions: 17x18
Heating
- Electric
Cooling
- Central Air
Appliances
- Included: Oven, Cooktop, Dishwasher, Disposal, Gas Water Heater, Microwave, Range Hood, Refrigerator
- Laundry: Inside
Features
- Crown Molding, High Ceilings, In Wall Pest System, Kitchen/Family Room Combo, Living Room/Dining Room Combo, Primary Bedroom Main Floor, Smart Home, Solid Surface Counters, Split Bedroom, Stone Counters, Thermostat, Tray Ceiling(s), Walk-In Closet(s)
- Flooring: Ceramic Tile, Tile
- Doors: Sliding Doors
- Windows: Shutters
- Has fireplace: No
Interior area
- Total structure area: 2,686
- Total interior livable area: 2,686 sqft
Property
Parking
- Total spaces: 3
- Parking features: Driveway, Garage Door Opener, Guest
- Attached garage spaces: 3
- Has uncovered spaces: Yes
- Details: Garage Dimensions: 28x19
Features
- Levels: One
- Stories: 1
- Patio & porch: Covered, Deck, Enclosed, Rear Porch, Screened
- Exterior features: Irrigation System, Lighting, Rain Gutters, Sidewalk
- Has private pool: Yes
- Pool features: In Ground
- Has spa: Yes
- Spa features: Heated, In Ground
- Has view: Yes
- View description: Water, Pond
- Has water view: Yes
- Water view: Water,Pond
- Waterfront features: Pond, Pond Access
- Body of water: AVELINA COMMUNITY POND
Lot
- Size: 8,686 Square Feet
- Residential vegetation: Trees/Landscaped
Details
- Parcel number: 0801070069
- Zoning: V
- Special conditions: None
Construction
Type & style
- Home type: SingleFamily
- Architectural style: Florida
- Property subtype: Single Family Residence
Materials
- Stucco
- Foundation: Slab
- Roof: Tile
Condition
- New construction: No
- Year built: 2024
Details
- Builder model: Sea Spray 2
- Builder name: Neal Signature Homes, LLC
Utilities & green energy
- Sewer: Public Sewer
- Water: Public
- Utilities for property: Cable Available, Electricity Connected, Sewer Connected, Sprinkler Recycled, Water Available
Community & HOA
Community
- Features: Gated Community - No Guard, Sidewalks
- Security: Gated Community, Smoke Detector(s)
- Pet fee: $0 monthly
- Subdivision: AVELINA ELL EN PK VLG F-2
HOA
- Has HOA: Yes
- Amenities included: Gated
- HOA fee: $460 monthly
- HOA name: Castle Group
- HOA phone: 813-455-0984
Location
- Region: Venice
Financial & listing details
- Price per square foot: $326/sqft
- Tax assessed value: $719,300
- Annual tax amount: $3,830
- Date on market: 12/21/2024
- Cumulative days on market: 24 days
- Ownership: Fee Simple
- Total actual rent: 0
- Electric utility on property: Yes
- Road surface type: Paved
Price history
| Date | Event | Price |
|---|---|---|
| 3/5/2025 | Sold | $874,900$326/sqft |
Source:  Stellar MLS #N6136021 Report a problem Stellar MLS #N6136021 Report a problem | ||
| 1/15/2025 | Pending sale | $874,900$326/sqft |
Source: Stellar MLS #N6136021 Report a problem | ||
| 12/21/2024 | Listed for sale | $874,900-12.5%$326/sqft |
Source: Stellar MLS #N6136021 Report a problem | ||
| 8/22/2024 | Sold | $999,688$372/sqft |
Source: Public Record Report a problem | ||
Public tax history
| Year | Property taxes | Tax assessment |
|---|---|---|
| 2025 | $12,533 +231.6% | $719,300 +459.2% |
| 2024 | $3,780 -1.3% | $128,623 +10% |
| 2023 | $3,830 +22.1% | $116,930 +10% |
| 2022 | $3,136 | $106,300 |
| 2021 | -- | -- |
Find assessor info on the county website
Neighborhood: 34293
Nearby homes
- $745,9003 bd3 ba2.6k sqft12464 Meribel St, Venice, FL 34293Off Market
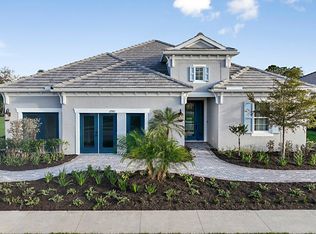
- $1,037,0003 bd3 ba2.6k sqft12480 Meribel St, Venice, FL 34293Sold
- $625,0003 bd2 ba2.3k sqft12456 Meribel St, Venice, FL 34293Sold
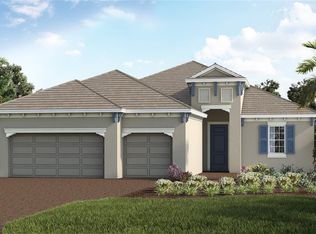
- $939,5413 bd3 ba2.5k sqft12488 Meribel St, Venice, FL 34293Sold
- $895,8003 bd3 ba2.6k sqft12481 Meribel St, Venice, FL 34293Off Market
- $659,9904 bd3 ba2.5k sqft12448 Meribel St, Venice, FL 34293Sold
- $1,070,6764 bd4 ba2.6k sqft12469 Meribel St, Venice, FL 34293Sold
- $937,2774 bd3 ba2.6k sqft18769 Valleta Ave, Venice, FL 34293Sold
Nearby schools
GreatSchools rating
- 9/10Taylor Ranch Elementary SchoolGrades: PK-5Distance: 2.2 mi
- 7/10Venice Middle SchoolGrades: 6-8Distance: 3.5 mi
- 7/10Venice Senior High SchoolGrades: 9-12Distance: 8.3 mi
Schools provided by the listing agent
- Elementary: Taylor Ranch Elementary
- Middle: Venice Area Middle
- High: Venice Senior High
Source: Stellar MLS. This data may not be complete. We recommend contacting the local school district to confirm school assignments for this home.
Get a cash offer in 3 minutes
Find out how much your home could sell for in as little as 3 minutes with a no-obligation cash offer.
Estimated market value
$840,200
Get a cash offer in 3 minutes
Find out how much your home could sell for in as little as 3 minutes with a no-obligation cash offer.
Estimated market value
$840,200
- Florida
- Sarasota County
- Venice
- 34293
- 12472 MERIBEL STREET
