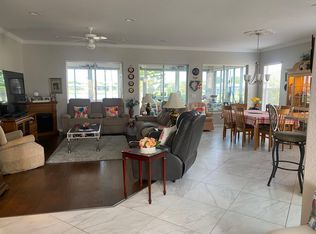
Welcome to your dream "LAKE FRONT" home in the heart of a premier 55+ resort-style community! This exceptional 2-bedroom, 2-bath residence boasts an additional spacious flex or office room, a large Florida room, and an enclosed patio area, making it the perfect space for comfortable living and endless possibilities. Nestled in prime location of Del Webb Spruce Creek Country Club, this home offers not just a place to live but a lifestyle of savor. As you approach, you'll be immediately captivated by the serene lake view that graces your back yard. Imagine waking up to the soothing sight of shimmering waters and the gentle rustle of the leaves on a tranquil morning. As you step inside, you'll find a meticulously designed interior that seamlessly blends style and functionality. The spacious living area features an open concept, providing ample space for entertaining friends and family. Large windows flood the room with natural light, creating a warm and inviting atmosphere. Whether you're hosting a cozy dinner for two or a lively gathering, this living space is perfect for any occasion. For those who relish the idea of enjoying the amenities, shopping, dining, and entertainment options in The Villages, you're just minutes away of charming town squares, indulge in world-class golfing, or attend live music events—all of these experiences are within easy reach. Additionally, the short drive to Ocala opens up a world of possibilities. Ocala, known as the "Horse Capital of the World," offers equestrian enthusiasts a haven of riding trails, ranches, and equestrian events. This city also boasts a rich cultural scene, with art galleries, theaters, and historic sites waiting to be explored. Don't miss the opportunity to make this your new home and experience the best of Florida living and schedule your private tour today! WATER HEATER 2021, NEW ROOF 2021, NEW BIRD CAGE 2022, NEW GARAGE DOOR 2022, NEW SPRINKLER SYSTEM 2022, AND NEW EXTERIOR PAINT 2022.
Sold for $430,000
$430,000
12472 SE 94th Ct, Summerfield, FL 34491
2beds
1,956sqft
Single Family Residence
Built in 2003
0.27 Acres Lot
$438,200 Zestimate®
$220/sqft
$2,738 Estimated rent
Home value
$438,200
$412,000 - $464,000
$2,738/mo
Zestimate® history
Owner options
List your home for rent
$2,738/mo
Rent Zestimate®
Find your next renter with Zillow Rental Manager. Plus, with online applications, you can quickly screen prospective tenants – for free.
$2,738/mo
Rent Zestimate®
Refinance and save
$3,083/mo
Est. payment
Refinancing to a lower rate could help reduce your monthly payments and save thousands over the life of the loan.
$3,083/mo
Est. payment
Explore your selling options
Work with a Zillow partner agent
Leverage their expertise and Zillow's premium Showcase listings to get your home seen by more buyers.
Get startedList with your own agent
Get your home in front of millions of buyers by listing it on Zillow.
Learn how to do itSell it yourself
Take full control of how buyers see your home on Zillow by listing For Sale by Owner (FSBO).
List your homeWhat's special
New roofNew exterior paintEnclosed patio areaOffice roomNew bird cageNew garage doorNew sprinkler system
Zillow last checked:
Listing updated:
Listed by:
Scott Coldwell 352-209-0000,
COLDWELL REALTY SOLD GUARANTEE 352-209-0000
Bought with:
Carol Castineira, 3257464
RE/MAX FOXFIRE - SUMMERFIELD
Robert Niedzwiecki, 3270758
RE/MAX FOXFIRE - SUMMERFIELD
Source: Stellar MLS,MLS#: OM664469 Originating MLS: Ocala - Marion
Originating MLS: Ocala - Marion
Facts & features
Interior
Bedrooms & bathrooms
- Bedrooms: 2
- Bathrooms: 2
- Full bathrooms: 2
Primary bedroom
- Features: Walk-In Closet(s)
- Level: First
- Dimensions: 17x13
Dining room
- Level: First
- Dimensions: 11x17
Kitchen
- Level: First
- Dimensions: 14x14
Living room
- Level: First
- Dimensions: 15x17
Heating
- Other
Cooling
- Central Air
Appliances
- Included: Convection Oven, Dishwasher, Dryer, Gas Water Heater, Microwave, Refrigerator, Washer
- Laundry: Inside
Features
- Ceiling Fan(s), High Ceilings
- Flooring: Tile
- Doors: Sliding Doors
- Has fireplace: Yes
- Fireplace features: Electric
Interior area
- Total structure area: 3,669
- Total interior livable area: 1,956 sqft
Property
Parking
- Total spaces: 2
- Parking features: Garage - Attached
- Attached garage spaces: 2
Features
- Levels: One
- Stories: 1
- Exterior features: Irrigation System, Other, Rain Gutters
- Has view: Yes
- View description: Lake
- Has water view: Yes
- Water view: Lake
- Waterfront features: Lake Privileges
Lot
- Size: 0.27 Acres
- Dimensions: 78 x 151
Details
- Parcel number: 6118150000
- Zoning: PUD
- Special conditions: None
Construction
Type & style
- Home type: SingleFamily
- Property subtype: Single Family Residence
Materials
- Block, Stucco
- Foundation: Block
- Roof: Shingle
Condition
- New construction: No
- Year built: 2003
Utilities & green energy
- Sewer: Public Sewer
- Water: Public
- Utilities for property: Electricity Connected, Fiber Optics, Natural Gas Available, Natural Gas Connected
Community & HOA
Community
- Features: Deed Restrictions, Fitness Center, Gated Community - Guard, Golf Carts OK, Golf, Pool
- Pet fee: $0 monthly
- Senior community: Yes
- Subdivision: TAMARRON
HOA
- Has HOA: Yes
- Services included: 24-Hour Guard, Community Pool, Pool Maintenance, Recreational Facilities, Trash
- HOA fee: $176 monthly
- HOA name: Leland Management/ Nicole Arias
- HOA phone: 352-307-0696
Location
- Region: Summerfield
Financial & listing details
- Price per square foot: $220/sqft
- Tax assessed value: $351,563
- Annual tax amount: $3,745
- Date on market: 9/13/2023
- Cumulative days on market: 200 days
- Ownership: Fee Simple
- Total actual rent: 0
- Electric utility on property: Yes
- Road surface type: Asphalt
Price history
| Date | Event | Price |
|---|---|---|
| 11/17/2024 | Listing removed | $340,000-20.9%$174/sqft |
Source:  Stellar MLS #OM627358 Report a problem Stellar MLS #OM627358 Report a problem | ||
| 10/24/2023 | Sold | $430,000-2.3%$220/sqft |
Source: Stellar MLS #OM664469 Report a problem | ||
| 9/25/2023 | Pending sale | $439,900$225/sqft |
Source: Stellar MLS #OM664469 Report a problem | ||
| 9/13/2023 | Price change | $439,900+0.7%$225/sqft |
Source: Stellar MLS #OM664469 Report a problem | ||
| 8/21/2023 | Price change | $437,000-1.8%$223/sqft |
Source: Stellar MLS #OM660429 Report a problem | ||
| 8/2/2023 | Price change | $445,000-1.1%$228/sqft |
Source: Stellar MLS #OM660429 Report a problem | ||
| 7/19/2023 | Price change | $449,900-2%$230/sqft |
Source: Stellar MLS #OM660429 Report a problem | ||
| 7/13/2023 | Price change | $459,000-1.3%$235/sqft |
Source: Stellar MLS #OM660429 Report a problem | ||
| 6/30/2023 | Price change | $465,000+5.7%$238/sqft |
Source: Stellar MLS #OM660429 Report a problem | ||
| 6/13/2023 | Price change | $440,000-2.4%$225/sqft |
Source: Owner Report a problem | ||
| 5/23/2023 | Price change | $450,800+2.5%$230/sqft |
Source: Stellar MLS #OM658488 Report a problem | ||
| 5/8/2023 | Price change | $440,000-1.1%$225/sqft |
Source: Stellar MLS #A4564401 Report a problem | ||
| 4/28/2023 | Price change | $445,000-0.9%$228/sqft |
Source: Stellar MLS #A4564401 Report a problem | ||
| 4/17/2023 | Price change | $449,000-1.3%$230/sqft |
Source: Stellar MLS #A4564401 Report a problem | ||
| 3/17/2023 | Price change | $455,000-0.9%$233/sqft |
Source: Stellar MLS #A4564401 Report a problem | ||
| 2/4/2023 | Listed for sale | $459,000+35%$235/sqft |
Source: Stellar MLS #U8189633 Report a problem | ||
| 11/24/2021 | Sold | $340,000$174/sqft |
Source: Public Record Report a problem | ||
| 10/4/2021 | Pending sale | $340,000$174/sqft |
Source: Stellar MLS #OM627358 Report a problem | ||
| 9/28/2021 | Price change | $340,000-1.4%$174/sqft |
Source: Stellar MLS #OM627358 Report a problem | ||
| 9/18/2021 | Listed for sale | $345,000+65.2%$176/sqft |
Source: Stellar MLS #OM627358 Report a problem | ||
| 11/5/2003 | Sold | $208,900$107/sqft |
Source: Public Record Report a problem | ||
Public tax history
| Year | Property taxes | Tax assessment |
|---|---|---|
| 2024 | $5,794 +50.4% | $351,563 +32.5% |
| 2023 | $3,853 +2.9% | $265,380 +3% |
| 2022 | $3,746 +41.6% | $257,650 +37.1% |
| 2021 | $2,646 +0.9% | $187,899 +1.4% |
| 2020 | $2,623 +1.6% | $185,305 +2.3% |
| 2019 | $2,581 | $181,139 +1.9% |
| 2018 | $2,581 +7.6% | $177,762 +2.1% |
| 2017 | $2,398 +1.3% | $174,106 +2.1% |
| 2016 | $2,368 | $170,525 +0.7% |
| 2015 | $2,368 +6.3% | $169,340 +0.8% |
| 2014 | $2,226 +2.8% | $167,996 +1.5% |
| 2013 | $2,165 -6.8% | $165,513 -5.8% |
| 2012 | $2,324 -5.4% | $175,769 -4.4% |
| 2011 | $2,456 -10.7% | $183,940 -9.8% |
| 2010 | $2,749 -2.9% | $203,942 -4.8% |
| 2009 | $2,831 +1.8% | $214,215 +0.1% |
| 2008 | $2,783 -3.3% | $214,001 +3% |
| 2007 | $2,879 +2.2% | $207,769 +11.4% |
| 2006 | $2,818 0% | $186,496 +3% |
| 2005 | $2,819 | $181,065 +3% |
| 2004 | $2,819 +204% | $175,793 +280.9% |
| 2002 | $927 | $46,150 |
| 2001 | -- | -- |
| 2000 | -- | -- |
Find assessor info on the county website
Neighborhood: 34491
Nearby homes
- $376,9002 bd2 ba3.2k sqft12468 SE 94th Ct, Summerfield, FL 34491Off Market
- $427,3002 bd3 ba2.4k sqft12476 SE 94th Ct, Summerfield, FL 34491Off Market

- $399,2002 bd2 ba2.1k sqft12480 SE 94th Ct, Summerfield, FL 34491Off Market
- $418,1002 bd2 ba2.4k sqft12464 SE 94th Ct, Summerfield, FL 34491Off Market
- $322,6002 bd2 ba1.7k sqft12473 SE 94th Ct, Summerfield, FL 34491Off Market
- $318,8002 bd2 ba3.1k sqft12469 SE 94th Ct, Summerfield, FL 34491Off Market
- $437,0002 bd3 ba2.9k sqft12475 SE 94th Ct, Summerfield, FL 34491Off Market
- $294,9002 bd2 ba1.6k sqft12465 SE 94th Ct, Summerfield, FL 34491Sold
Nearby schools
GreatSchools rating
- 4/10Belleview Elementary SchoolGrades: PK-5Distance: 4.7 mi
- 4/10Lake Weir Middle SchoolGrades: 6-8Distance: 3 mi
- 2/10Lake Weir High SchoolGrades: 9-12Distance: 2.8 mi
Schools provided by the listing agent
- Elementary: Belleview Elementary School
- Middle: Lake Weir Middle School
- High: Lake Weir High School
Source: Stellar MLS. This data may not be complete. We recommend contacting the local school district to confirm school assignments for this home.
Get a cash offer in 3 minutes
Find out how much your home could sell for in as little as 3 minutes with a no-obligation cash offer.
Estimated market value
$438,200
Get a cash offer in 3 minutes
Find out how much your home could sell for in as little as 3 minutes with a no-obligation cash offer.
Estimated market value
$438,200
- Florida
- Marion County
- Summerfield
- 34491
- 12472 SE 94th Ct
Nearby cities
Nearby zip codes
Other Summerfield Topics
