Experience exceptional luxury in the prestigious Hamilton Proper private country club community. Offering more than 8,000 square feet of impeccably designed living space, this extraordinary residence showcases timeless architecture, sophisticated finishes, and an unparalleled lifestyle. A stunning newly remodeled chef's kitchen serves as the heart of the home, seamlessly blending style and functionality for everyday living and effortless entertaining. The expansive floor plan features six spacious bedrooms, each with its own private en suite bath, providing exceptional comfort, privacy, and convenience for family and guests. Soaring ceilings, refined architectural details, and expansive living spaces create an inviting atmosphere that is equally suited for intimate gatherings or grand-scale entertaining. The fully finished lower level is a true extension of the home, featuring a second full kitchen, custom bar, media room, full bath, expansive recreation areas, and a dedicated exercise room that can easily function as a seventh bedroom. Every space has been thoughtfully designed to deliver a perfect balance of luxury and livability. Whether enjoying a quiet evening at home or hosting unforgettable gatherings, this residence offers an elevated lifestyle with exceptional attention to detail. Nestled within the highly sought-after Hamilton Proper community, residents enjoy a championship golf course, private country club amenities, and convenient access to premier dining, upscale shopping, award-winning Hamilton Southeastern Schools, and everything that makes Fishers one of Central Indiana's most desirable places to call home. This is more than a home-it's a statement of timeless luxury, exceptional craftsmanship, and refined living.
Active
$1,595,000
12472 Sanderling Trce, Fishers, IN 46038
6beds
8,051sqft
Residential, Single Family Residence
Built in 2003
0.38 Acres Lot
$-- Zestimate®
$198/sqft
$132/mo HOA
What's special
Fully finished lower levelExpansive recreation areasDedicated exercise roomSophisticated finishesExpansive living spacesExpansive floor planSoaring ceilings
- 4 days |
- 673 |
- 29 |
Zillow last checked:
Listing updated:
Listed by:
Noelle Hans-Daniels 317-506-7090,
The Agency Indy
Source: MIBOR as distributed by MLS GRID,MLS#: 22114764
Facts & features
Interior
Bedrooms & bathrooms
- Bedrooms: 6
- Bathrooms: 7
- Full bathrooms: 6
- 1/2 bathrooms: 1
- Main level bathrooms: 1
Primary bedroom
- Level: Upper
- Area: 360 Square Feet
- Dimensions: 20X18
Bedroom 2
- Level: Upper
- Area: 272 Square Feet
- Dimensions: 16X17
Bedroom 3
- Level: Upper
- Area: 270 Square Feet
- Dimensions: 18x15
Bedroom 4
- Level: Upper
- Area: 169 Square Feet
- Dimensions: 13x13
Bedroom 5
- Level: Upper
- Area: 180 Square Feet
- Dimensions: 15x12
Bedroom 6
- Level: Upper
- Area: 312 Square Feet
- Dimensions: 24x13
Breakfast room
- Level: Main
- Area: 247 Square Feet
- Dimensions: 19x13
Dining room
- Level: Main
- Area: 225 Square Feet
- Dimensions: 15x15
Exercise room
- Level: Basement
- Area: 204 Square Feet
- Dimensions: 17x12
Foyer
- Level: Main
- Area: 338 Square Feet
- Dimensions: 13x26
Great room
- Level: Main
- Area: 750 Square Feet
- Dimensions: 30X25
Other
- Level: Basement
- Area: 336 Square Feet
- Dimensions: 21x16
Kitchen
- Level: Main
- Area: 255 Square Feet
- Dimensions: 17x15
Kitchen
- Features: Tile-Ceramic
- Level: Basement
- Area: 240 Square Feet
- Dimensions: 15x16
Library
- Level: Main
- Area: 234 Square Feet
- Dimensions: 18x13
Loft
- Level: Upper
- Area: 399 Square Feet
- Dimensions: 21x19
Play room
- Level: Basement
- Area: 900 Square Feet
- Dimensions: 30x30
Heating
- Forced Air, Natural Gas
Cooling
- Central Air
Appliances
- Included: Gas Cooktop, Dishwasher, Dryer, Disposal, Gas Water Heater, Microwave, Oven, Double Oven, Gas Oven, Refrigerator, Ice Maker, Tankless Water Heater, Washer, Water Softener Owned
- Laundry: Upper Level, Sink
Features
- Double Vanity, Breakfast Bar, Built-in Features, Cathedral Ceiling(s), High Ceilings, Tray Ceiling(s), Kitchen Island, Entrance Foyer, Ceiling Fan(s), Hardwood Floors, Eat-in Kitchen, Wired for Data, Pantry, Supplemental Storage, Walk-In Closet(s)
- Flooring: Hardwood
- Basement: Daylight,Egress Window(s),Finished
- Number of fireplaces: 2
- Fireplace features: Basement, Gas Log, Great Room, Wood Burning
Interior area
- Total structure area: 8,051
- Total interior livable area: 8,051 sqft
- Finished area below ground: 2,221
Video & virtual tour
Property
Parking
- Total spaces: 4
- Parking features: Attached
- Attached garage spaces: 4
Features
- Levels: Three Or More
- Patio & porch: Deck, Covered
- Exterior features: Sprinkler System
Lot
- Size: 0.38 Acres
- Features: Corner Lot, Sidewalks
Details
- Parcel number: 291503202011000020
- Horse amenities: None
Construction
Type & style
- Home type: SingleFamily
- Architectural style: Tudor
- Property subtype: Residential, Single Family Residence
Materials
- Brick
- Foundation: Concrete Perimeter
Condition
- New construction: No
- Year built: 2003
Details
- Builder name: From The Ground Up
Utilities & green energy
- Water: Public
Community & HOA
Community
- Security: 24 Hour Security, Security System
- Subdivision: Audubon Trace
HOA
- Has HOA: Yes
- Amenities included: Jogging Path, Maintenance Grounds, Security
- Services included: Association Home Owners, Entrance Common, Insurance, Maintenance, ParkPlayground, Management, Snow Removal, Security
- HOA fee: $397 quarterly
Location
- Region: Fishers
Financial & listing details
- Price per square foot: $198/sqft
- Annual tax amount: $11,416
- Date on market: 7/17/2026
- Cumulative days on market: 6 days
Estimated market value
Not available
Estimated sales range
Not available
Not available
Price history
| Date | Event | Price |
|---|---|---|
| 7/17/2026 | Listed for sale | $1,595,000$198/sqft |
Source:  MIBOR as distributed by MLS GRID #22114764 Report a problem MIBOR as distributed by MLS GRID #22114764 Report a problem | ||
Public tax history
Tax history is unavailable.
Monthly payment
Est. payment
Payment breakdown
Explore the cost of this home by adjusting the details. Changes won't be saved.Climate risks
Neighborhood: 46038
Nearby schools
GreatSchools rating
- 9/10Brooks School ElementaryGrades: PK-4Distance: 0.9 mi
- 7/10Fall Creek Junior HighGrades: 7-8Distance: 1.3 mi
- 10/10Hamilton Southeastern High SchoolGrades: 9-12Distance: 1.8 mi
Schools provided by the listing agent
- Elementary: Brooks School Elementary
- Middle: Fall Creek Junior High
- High: Hamilton Southeastern HS
Source: MIBOR as distributed by MLS GRID. This data may not be complete. We recommend contacting the local school district to confirm school assignments for this home.
- $1,295,0004 bd5 ba6k sqft12458 Sanderling Trce, Fishers, IN 46037For Sale
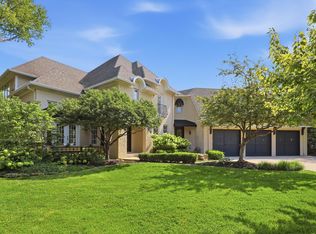
- $---- bd-- ba-- sqftSanderling Trce, Fishers, IN 46037Off Market
- $---- bd-- ba-- sqftSanderling Trce, Fishers, IN 46037Off Market
- $---- bd-- ba-- sqftSanderling Trce, Fishers, IN 46037Off Market
- $---- bd-- ba-- sqftSanderling Trce, Fishers, IN 46037Off Market
- $991,6004 bd5 ba5.3k sqft12442 Sanderling Trce, Fishers, IN 46037Off Market
- $1,107,8004 bd5 ba5.7k sqft12442 Sanderling Trce, Fishers, IN 46038Off Market
- $1,091,8004 bd4 ba5.7k sqft12459 Sanderling Trce, Fishers, IN 46037Off Market
A local agent can set up tours, give advice and negotiate with sellers.
Similar homes
- $1,295,0004 bd5 ba6k sqft12458 Sanderling Trce, Fishers, IN 46037ActiveMLS ID #22114272, Allen Williams, Berkshire Hathaway Home. MIBOR as distributed by MLS GRID
- $2,250,0006 bd6 ba8k sqft10707 Club Chas, Fishers, IN 46037Active
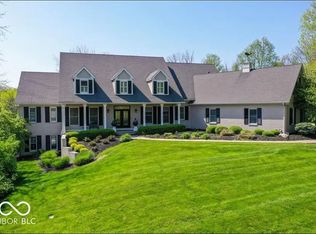 MLS ID #22081810, Cynthia Shepherd McCurdy, Keller Williams Indy Metro NE. MIBOR as distributed by MLS GRID
 - $1,500,0005 bd5 ba6.1k sqft9731 Decatur Dr, Indianapolis, IN 46256Active
 MLS ID #22109056, Scott Chain, RE/MAX Advanced Realty. MIBOR as distributed by MLS GRID
 - $1,395,0005 bd4 ba6.9k sqft13011 Water Ridge Dr, Fishers, IN 46055Active
 MLS ID #22097966, James Vandenbark, Vandenbark Real Estate. MIBOR as distributed by MLS GRID
 - $1,200,0004 bd4 ba4k sqft11180 Hawthorn Rdg, Fishers, IN 46037ActiveMLS ID #22111324, Allen Williams, Berkshire Hathaway Home. MIBOR as distributed by MLS GRID
- $1,495,0006 bd5 ba6.6k sqft16437 Shore Oaks Ct, Noblesville, IN 46060ActiveMLS ID #22112261, Kaitlyn Barnes, Compass Indiana, LLC. MIBOR as distributed by MLS GRID
- $1,300,0004 bd4 ba4.8k sqft9810 Gulfstream Dr E, Fishers, IN 46037ActiveMLS ID #22113239, Allen Williams, Berkshire Hathaway Home. MIBOR as distributed by MLS GRID
- $2,000,0005 bd5 ba6k sqft10701 Harbor Bay Dr, Fishers, IN 46040ActiveMLS ID #22099065, Meighan Wise, Keller Williams Indpls Metro N. MIBOR as distributed by MLS GRID
- $1,100,0005 bd5 ba6.5k sqft11956 Eastwick Cir, Carmel, IN 46033ActiveMLS ID #22114594, Shantel Morris, Pendula Group, LLC. MIBOR as distributed by MLS GRID
- $1,650,0004 bd5 ba4.4k sqft8309 Reef Ct, Indianapolis, IN 46236ActiveMLS ID #22103696, Jennifer Holden, Highgarden Real Estate. MIBOR as distributed by MLS GRID
- $935,0005 bd5 ba5.6k sqft10461 Creektree Ln, Fishers, IN 46038ActiveMLS ID #22107039, Katherine Sarno Mauro, The Brokerage Company of Indiana. MIBOR as distributed by MLS GRID
- $949,9005 bd5 ba4.5k sqft12604 Markay Dr, Fishers, IN 46038ActiveMLS ID #22103811, Samuel Snell, Berkshire Hathaway Home. MIBOR as distributed by MLS GRID
- $1,390,0006 bd5 ba7.1k sqft16540 Shore Oaks Ct, Noblesville, IN 46060ActiveMLS ID #22087782, Carrie Holle, Compass Indiana, LLC. MIBOR as distributed by MLS GRID
- $1,073,0006 bd5 ba5.5k sqft14558 New Garden Ln, Carmel, IN 46033ActiveMLS ID #22109215, Christy Sweet, F.C. Tucker Company. MIBOR as distributed by MLS GRID
- $1,650,0005 bd6 ba8.7k sqft3965 Pete Dye Blvd, Carmel, IN 46033ActiveMLS ID #22094274, Michael Abston, Property Logic. MIBOR as distributed by MLS GRID
- $1,699,9005 bd7 ba8.1k sqft4328 Heyward Ln, Indianapolis, IN 46250ActiveMLS ID #22107801, Russ Lawrence, F.C. Tucker Company. MIBOR as distributed by MLS GRID
- $799,0005 bd5 ba4.2k sqft10732 Flat Fork Dr, Fortville, IN 46040ActiveMLS ID #22112980, Heather Crowley, Berkshire Hathaway Home. MIBOR as distributed by MLS GRID
- $1,300,0005 bd6 ba7.4k sqft4898 Waterstone Way, Carmel, IN 46033ActiveMLS ID #22108252, Christine Shwets, F.C. Tucker Company. MIBOR as distributed by MLS GRID
- $999,9996 bd5 ba6.3k sqft13722 Diving Hawk Xing, McCordsville, IN 46055ActiveMLS ID #22091680, Sam Chamsine, F.C. Tucker Company. MIBOR as distributed by MLS GRID
- $1,925,0005 bd7 ba6.7k sqft10915 Brigantine Dr, Indianapolis, IN 46256ActiveMLS ID #22102566, Robert Lappin, Circle 8, LLC. MIBOR as distributed by MLS GRID
