***UPDATED with gorgeous wood-look Luxury Vinyl Plank in the downstairs, except in Wet Areas. **** Welcome to this delightful townhome located in a gated community in the Westchase area with A-Rated schools. Featuring 3 bedrooms, 2 bathrooms, and a powder room, this home offers comfortable living spaces within 1,857 sq.ft. Relax and enjoy the outdoors on the screened patio, which provides a private retreat with wooded views. Great Room combines the SPACIOUS Family Room, Dining Area + Kitchen. Step into the spacious kitchen and be captivated by the WHITE 42" WOOD cabinetry, providing ample storage for all your culinary needs. The farmhouse sink and granite countertops add a touch of elegance, while the stainless steel appliances complete the modern look. Refrigerator [2021]; Dishwasher [2023]; Range [2019] + updated farmhouse sink & faucet. Current owner lovingly maintained & updated the home including adding the SCREENED Lanai. Fresh Paint [2023]; EV Charger added in Garage, Powder Room vanity and 3 new toilets + updated faucets. You’ll enjoy the LARGE Master Bedroom, 2 pantry closets and En-Suite Bath. Master Bathroom boasts dual vanity, shower stall & linen closet. Washer/Dryer convey with the home. Water & Sewer included in the monthly dues. The community amenities include a public pool where you can cool off and unwind, as well as two playgrounds where children can have fun and play. Additionally, you'll appreciate the convenience of nearby shopping and dining options that cater to your needs. With its inviting layout, serene surroundings, and family-friendly amenities, this townhome with its well-appointed kitchen is the perfect place to call home.
Sold for $425,000
$425,000
12472 STREAMDALE DRIVE, TAMPA, FL 33626
3beds
1,857sqft
Townhouse
Built in 2011
2,000 Square Feet Lot
$410,400 Zestimate®
$229/sqft
$2,814 Estimated rent
Home value
$410,400
$390,000 - $431,000
$2,814/mo
Zestimate® history
Owner options
List your home for rent
$2,814/mo
Rent Zestimate®
Find your next renter with Zillow Rental Manager. Plus, with online applications, you can quickly screen prospective tenants – for free.
$2,814/mo
Rent Zestimate®
Refinance and save
$3,262/mo
Est. payment
Refinancing to a lower rate could help reduce your monthly payments and save thousands over the life of the loan.
$3,262/mo
Est. payment
Explore your selling options
Work with a Zillow partner agent
Leverage their expertise and Zillow's premium Showcase listings to get your home seen by more buyers.
Get startedList with your own agent
Get your home in front of millions of buyers by listing it on Zillow.
Learn how to do itSell it yourself
Take full control of how buyers see your home on Zillow by listing For Sale by Owner (FSBO).
List your homeWhat's special
Public poolDual vanityMaster bathroomLinen closetShower stallPowder room vanityScreened patio
Zillow last checked:
Listing updated:
Listed by:
Jason Pithers 813-601-2920,
COLDWELL BANKER REALTY 813-977-3500,
Dyan Pithers 813-977-3500,
COLDWELL BANKER REALTY
Bought with:
Corrine Himelright, LLC, 3381428
PINEYWOODS REALTY LLC
Stephen Scott PA, 3258314
PINEYWOODS REALTY LLC
Source: Stellar MLS,MLS#: T3472916 Originating MLS: Tampa
Originating MLS: Tampa
Facts & features
Interior
Bedrooms & bathrooms
- Bedrooms: 3
- Bathrooms: 3
- Full bathrooms: 2
- 1/2 bathrooms: 1
Rooms
- Room types: Utility Room, Storage Rooms
Primary bedroom
- Features: Ceiling Fan(s), En Suite Bathroom, Walk-In Closet(s)
- Level: Second
- Dimensions: 17x13
Bedroom 2
- Features: Ceiling Fan(s), Built-in Closet
- Level: Second
- Dimensions: 15x10
Bedroom 3
- Features: Ceiling Fan(s), Built-in Closet
- Level: Second
- Dimensions: 11x16
Primary bathroom
- Features: Dual Sinks, Makeup/Vanity Space, Shower No Tub
- Level: Second
- Dimensions: 11x13
Bathroom 1
- Features: Single Vanity
- Level: First
- Dimensions: 5x5
Bathroom 2
- Features: Dual Sinks, Tub With Shower
- Level: Second
- Dimensions: 5x11
Balcony porch lanai
- Level: First
- Dimensions: 7x12
Dining room
- Level: First
- Dimensions: 16x11
Foyer
- Level: First
- Dimensions: 5x5
Kitchen
- Features: Breakfast Bar, Pantry, Granite Counters
- Level: First
- Dimensions: 11x15
Laundry
- Features: Built-In Shelving
- Level: Second
- Dimensions: 5x5
Living room
- Features: Ceiling Fan(s)
- Level: First
- Dimensions: 22x15
Heating
- Central
Cooling
- Central Air
Appliances
- Included: Dishwasher, Disposal, Dryer, Microwave, Range, Refrigerator, Washer
- Laundry: Inside, Laundry Closet, Upper Level
Features
- Ceiling Fan(s), High Ceilings, PrimaryBedroom Upstairs, Open Floorplan, Stone Counters, Thermostat, Walk-In Closet(s)
- Flooring: Carpet, Tile
- Doors: Sliding Doors
- Windows: Blinds, Window Treatments
- Has fireplace: No
Interior area
- Total structure area: 2,328
- Total interior livable area: 1,857 sqft
Property
Parking
- Total spaces: 1
- Parking features: Garage Door Opener, Guest
- Attached garage spaces: 1
- Details: Garage Dimensions: 20x11
Features
- Levels: Two
- Stories: 2
- Patio & porch: Front Porch
- Exterior features: Lighting, Sidewalk
- Has view: Yes
- View description: Trees/Woods
Lot
- Size: 2,000 Square Feet
- Features: Conservation Area, In County, Sidewalk
- Residential vegetation: Trees/Landscaped
Details
- Parcel number: U0728179DB00000000092.0
- Zoning: PD
- Special conditions: None
Construction
Type & style
- Home type: Townhouse
- Property subtype: Townhouse
Materials
- Block, Stucco, Wood Frame
- Foundation: Slab
- Roof: Shingle
Condition
- Completed
- New construction: No
- Year built: 2011
Details
- Builder name: M/I Homes
Utilities & green energy
- Sewer: Public Sewer
- Water: Public
- Utilities for property: Electricity Connected, Public, Sewer Connected, Street Lights, Water Connected
Community & HOA
Community
- Features: Deed Restrictions, Gated Community - No Guard, Playground, Pool
- Security: Gated Community, Smoke Detector(s)
- Pet fee: $0 monthly
- Subdivision: SOUTH HAMPTON
HOA
- Has HOA: Yes
- Services included: Maintenance Structure, Maintenance Grounds, Recreational Facilities, Sewer, Water
- HOA fee: $326 monthly
- HOA name: Management & Associates - James Grant
- HOA phone: 813-433-2000
Location
- Region: Tampa
Financial & listing details
- Price per square foot: $229/sqft
- Tax assessed value: $355,023
- Annual tax amount: $5,665
- Date on market: 9/26/2023
- Cumulative days on market: 100 days
- Listing terms: Cash,Conventional,FHA,VA Loan
- Ownership: Fee Simple
- Total actual rent: 0
- Electric utility on property: Yes
- Road surface type: Paved
Price history
| Date | Event | Price |
|---|---|---|
| 2/29/2024 | Sold | $425,000+1.2%$229/sqft |
Source:  Stellar MLS #T3472916 Report a problem Stellar MLS #T3472916 Report a problem | ||
| 1/17/2024 | Pending sale | $420,000$226/sqft |
Source: Stellar MLS #T3472916 Report a problem | ||
| 1/5/2024 | Listed for sale | $420,000$226/sqft |
Source: Stellar MLS #T3472916 Report a problem | ||
| 12/23/2023 | Listing removed | -- |
Source: Stellar MLS #T3472916 Report a problem | ||
| 10/23/2023 | Price change | $420,000-2.3%$226/sqft |
Source: Stellar MLS #T3472916 Report a problem | ||
| 9/26/2023 | Listed for sale | $430,000+126.3%$232/sqft |
Source: Stellar MLS #T3472916 Report a problem | ||
| 2/29/2012 | Sold | $190,000+0%$102/sqft |
Source: Public Record Report a problem | ||
| 10/18/2011 | Listed for sale | $189,990$102/sqft |
Source: M/I Homes Report a problem | ||
| 8/2/2011 | Listing removed | $189,990$102/sqft |
Source: M/I Homes Report a problem | ||
| 6/21/2011 | Price change | $189,990-2.6%$102/sqft |
Source: M/I Homes Report a problem | ||
| 4/12/2011 | Listed for sale | $194,990$105/sqft |
Source: M/I Homes #T2466098 Report a problem | ||
Public tax history
| Year | Property taxes | Tax assessment |
|---|---|---|
| 2025 | $6,432 +1% | $355,023 -0.3% |
| 2024 | $6,367 +7.9% | $356,007 +24.2% |
| 2023 | $5,902 +9.2% | $286,572 +10% |
| 2022 | $5,403 +13.2% | $260,520 +10.6% |
| 2021 | $4,772 +0.8% | $235,588 +0.2% |
| 2020 | $4,734 +8.8% | $235,227 +9.4% |
| 2019 | $4,352 | $214,944 +5.3% |
| 2018 | $4,352 +3.4% | $204,142 -1.1% |
| 2017 | $4,209 -1.9% | $206,346 -1.5% |
| 2016 | $4,291 -2.8% | $209,533 +8.1% |
| 2015 | $4,414 +11.6% | $193,905 +8.8% |
| 2014 | $3,955 | $178,208 +10% |
| 2013 | $3,955 +18.5% | $162,007 +12% |
| 2012 | $3,337 +318.1% | $144,693 +864.6% |
| 2011 | $798 +163.8% | $15,000 +137.5% |
| 2010 | $303 -0.3% | $6,315 |
| 2009 | $303 -0.2% | $6,315 |
| 2008 | $304 +0.5% | $6,315 |
| 2007 | $302 | $6,315 |
Find assessor info on the county website
Neighborhood: 33626
Nearby homes
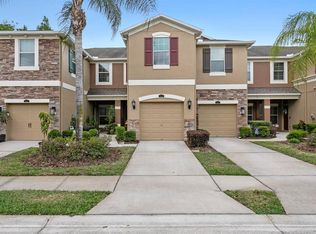
- $335,0002 bd3 ba1.6k sqft12474 Streamdale Dr, Tampa, FL 33626Sold
- $454,2003 bd3 ba2.2k sqft12470 Streamdale Dr, Tampa, FL 33626Off Market
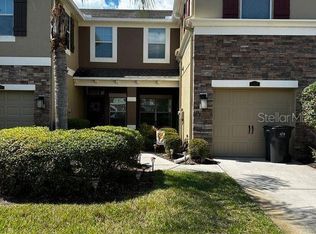
- $378,5003 bd3 ba1.8k sqft12476 Streamdale Dr, Tampa, FL 33626Off Market
- $421,7003 bd3 ba1.9k sqft12478 Streamdale Dr, Tampa, FL 33626Off Market
- $444,5003 bd3 ba2.2k sqft12480 Streamdale Dr, Tampa, FL 33626Off Market
- $436,5003 bd3 ba2.1k sqft12509 Streamdale Dr, Tampa, FL 33626Off Market
- $394,0003 bd3 ba1.9k sqft12511 Streamdale Dr, Tampa, FL 33626Off Market
- $467,3004 bd3 ba2.2k sqft12506 Streamdale Dr, Tampa, FL 33626Off Market
Nearby schools
GreatSchools rating
- 10/10Bryant Elementary SchoolGrades: PK-5Distance: 0.8 mi
- 9/10Farnell Middle SchoolGrades: 6-8Distance: 0.6 mi
- 8/10Sickles High SchoolGrades: 9-12Distance: 3.7 mi
Schools provided by the listing agent
- Elementary: Bryant-HB
- Middle: Farnell-HB
- High: Sickles-HB
Source: Stellar MLS. This data may not be complete. We recommend contacting the local school district to confirm school assignments for this home.
Get a cash offer in 3 minutes
Find out how much your home could sell for in as little as 3 minutes with a no-obligation cash offer.
Estimated market value
$410,400
Get a cash offer in 3 minutes
Find out how much your home could sell for in as little as 3 minutes with a no-obligation cash offer.
Estimated market value
$410,400
- Florida
- Hillsborough County
- Tampa
- 33626
- 12472 STREAMDALE DRIVE
Nearby cities
Nearby neighborhoods
Nearby zip codes
Other Tampa Topics
