Home Sweet Home. Woodbury Cove is a close-knit, friendly community located in the sought after 32828 zip code. Close to major highways 408 & 417. Conveniently located near UCF, Valencia and great school district. Minutes away from major shopping with Waterford Town Center and Target and great restaurants with multi-cultural cuisine to dine with. Close to both Orlando International Airport & Sanford airport. BRAND NEW ROOF IN SEPTEMBER 2022 LOW HOA ASSESSMENTS First floor you will find Kitchen with granite countertop island combo with breakfast area with granite counter tops, with two pantries and also has huge storage area. In addition, first floor has a formal dining room, family room and an additional large size bonus room that can be your office or if you want to convert it into an extra bedroom. Also has half bath that you can build a full depending on your needs. The entire first floor has ceramic tile flooring, including a very large patio, with ceramic tile flooring and is screened, overlooking the conservation. On the second floor, you will find split floor plan of 4 bedrooms and two full bathrooms. A master bedroom with the his/her walk-in closets and attached master bath with shower and bath-tub. Carpet on the second floor looks good and new. The floor for the two bathrooms upstairs is ceramic tile. Do not miss this opportunity to own the "single owner" occupied home since construction.
Sold for $470,000
$470,000
12472 WOODBURY COVE DRIVE, ORLANDO, FL 32828
4beds
2,192sqft
Single Family Residence
Built in 2001
5,501 Square Feet Lot
$476,300 Zestimate®
$214/sqft
$2,686 Estimated rent
Home value
$476,300
$452,000 - $500,000
$2,686/mo
Zestimate® history
Owner options
List your home for rent
$2,686/mo
Rent Zestimate®
Find your next renter with Zillow Rental Manager. Plus, with online applications, you can quickly screen prospective tenants – for free.
$2,686/mo
Rent Zestimate®
Refinance and save
$3,488/mo
Est. payment
Refinancing to a lower rate could help reduce your monthly payments and save thousands over the life of the loan.
$3,488/mo
Est. payment
Explore your selling options
Work with a Zillow partner agent
Leverage their expertise and Zillow's premium Showcase listings to get your home seen by more buyers.
Get startedList with your own agent
Get your home in front of millions of buyers by listing it on Zillow.
Learn how to do itSell it yourself
Take full control of how buyers see your home on Zillow by listing For Sale by Owner (FSBO).
List your homeWhat's special
Granite counter topsHalf bathSanford airportBrand new roofStone countersLarge size bonus roomFamily room
Zillow last checked:
Listing updated:
Listed by:
Gloria Harshman 321-558-0217,
KELLER WILLIAMS ADVANTAGE III 407-207-0825
Bought with:
Sunny Alicea, 3406861
LPT REALTY, LLC
Source: Stellar MLS,MLS#: O6202249 Originating MLS: Orlando Regional
Originating MLS: Orlando Regional
Facts & features
Interior
Bedrooms & bathrooms
- Bedrooms: 4
- Bathrooms: 3
- Full bathrooms: 2
- 1/2 bathrooms: 1
Rooms
- Room types: Bonus Room, Den/Library/Office, Dining Room, Utility Room, Storage Rooms
Primary bedroom
- Features: Dual Closets
- Level: Second
- Area: 252 Square Feet
- Dimensions: 18x14
Bedroom 2
- Features: Walk-In Closet(s)
- Level: Second
- Area: 121 Square Feet
- Dimensions: 11x11
Bedroom 3
- Features: Walk-In Tub, Built-in Closet
- Level: Second
- Area: 121 Square Feet
- Dimensions: 11x11
Bedroom 4
- Features: Built-in Closet
- Level: Second
- Area: 156 Square Feet
- Dimensions: 13x12
Bathroom 1
- Features: En Suite Bathroom
- Level: First
- Dimensions: 18x14
Bathroom 2
- Level: Second
Bathroom 3
- Level: Second
Balcony porch lanai
- Level: First
- Area: 280 Square Feet
- Dimensions: 28x10
Bonus room
- Features: No Closet
- Level: First
- Area: 182 Square Feet
- Dimensions: 13x14
Dining room
- Level: First
- Area: 143 Square Feet
- Dimensions: 13x11
Great room
- Level: First
- Area: 247 Square Feet
- Dimensions: 19x13
Kitchen
- Level: First
- Area: 260 Square Feet
- Dimensions: 20x13
Heating
- Electric
Cooling
- Central Air
Appliances
- Included: Oven, Cooktop, Dishwasher, Disposal, Electric Water Heater, Microwave, Refrigerator
- Laundry: Laundry Room
Features
- Built-in Features, Ceiling Fan(s), High Ceilings, PrimaryBedroom Upstairs, Solid Wood Cabinets, Stone Counters, Thermostat, Vaulted Ceiling(s), Walk-In Closet(s)
- Flooring: Brick/Stone, Carpet
- Doors: Sliding Doors
- Windows: Aluminum Frames, Blinds, Hurricane Shutters
- Has fireplace: No
Interior area
- Total structure area: 2,636
- Total interior livable area: 2,192 sqft
Property
Parking
- Total spaces: 2
- Parking features: Garage Door Opener
- Attached garage spaces: 2
Features
- Levels: Two
- Stories: 2
- Patio & porch: Covered, Rear Porch, Screened
- Exterior features: Irrigation System, Rain Gutters, Sidewalk
- Has view: Yes
- View description: Trees/Woods
Lot
- Size: 5,501 Square Feet
- Features: Conservation Area, Landscaped, Sidewalk
Details
- Parcel number: 232231946200290
- Zoning: R-2
- Special conditions: None
Construction
Type & style
- Home type: SingleFamily
- Architectural style: Contemporary
- Property subtype: Single Family Residence
Materials
- Block, Stucco
- Foundation: Slab
- Roof: Shingle
Condition
- New construction: No
- Year built: 2001
Utilities & green energy
- Sewer: Public Sewer
- Water: Public
- Utilities for property: Cable Available, Electricity Available, Electricity Connected, Phone Available, Sprinkler Meter, Sprinkler Recycled, Street Lights, Water Available, Water Connected
Community & HOA
Community
- Pet fee: $0 monthly
- Subdivision: WOODBURY COVE
HOA
- Has HOA: Yes
- HOA fee: $52 monthly
- HOA name: Andra Smith
- HOA phone: 407-862-2250
Location
- Region: Orlando
Financial & listing details
- Price per square foot: $214/sqft
- Tax assessed value: $424,022
- Annual tax amount: $1,957
- Date on market: 5/10/2024
- Cumulative days on market: 7 days
- Listing terms: Cash,Conventional,FHA,VA Loan
- Ownership: Fee Simple
- Total actual rent: 0
- Electric utility on property: Yes
- Road surface type: Paved, Asphalt
Price history
| Date | Event | Price |
|---|---|---|
| 6/6/2024 | Sold | $470,000$214/sqft |
Source:  Stellar MLS #O6202249 Report a problem Stellar MLS #O6202249 Report a problem | ||
| 5/17/2024 | Pending sale | $470,000$214/sqft |
Source: Stellar MLS #O6202249 Report a problem | ||
| 5/10/2024 | Listed for sale | $470,000+229.6%$214/sqft |
Source: Stellar MLS #O6202249 Report a problem | ||
| 6/29/2001 | Sold | $142,600$65/sqft |
Source: Public Record Report a problem | ||
Public tax history
| Year | Property taxes | Tax assessment |
|---|---|---|
| 2024 | $2,103 +7.4% | $151,943 +3% |
| 2023 | $1,958 +4.8% | $147,517 +3% |
| 2022 | $1,868 +2.3% | $143,220 +3% |
| 2021 | $1,827 +1.2% | $139,049 +1.4% |
| 2020 | $1,806 +2% | $137,129 +2.3% |
| 2019 | $1,770 +1.1% | $134,046 +1.9% |
| 2018 | $1,751 | $131,547 -39.4% |
| 2017 | $1,751 +2.1% | $217,128 +7.9% |
| 2016 | $1,716 +1.7% | $201,203 +6.5% |
| 2015 | $1,687 -4% | $188,911 +8% |
| 2014 | $1,758 +2.5% | $174,911 +25.3% |
| 2013 | $1,716 +1.5% | $139,543 +9.7% |
| 2012 | $1,691 +3.4% | $127,192 +8.8% |
| 2011 | $1,635 -11.3% | $116,927 -11.5% |
| 2010 | $1,843 | $132,176 -19.2% |
| 2009 | -- | $163,581 -23.5% |
| 2008 | $2,056 -4.5% | $213,749 -13% |
| 2007 | $2,154 -5.4% | $245,671 -2.8% |
| 2006 | $2,277 +1% | $252,844 +54.5% |
| 2005 | $2,255 +4.8% | $163,641 +12.6% |
| 2004 | $2,151 +0.5% | $145,373 +8.7% |
| 2003 | $2,141 +2.8% | $133,732 +3.8% |
| 2002 | $2,082 +266.2% | $128,800 +485.5% |
| 2001 | $569 | $22,000 |
Find assessor info on the county website
Neighborhood: Alafaya
Nearby homes
- $2,8754 bd3 ba2.2k sqft12466 Woodbury Cove Dr, Orlando, FL 32828For Rent
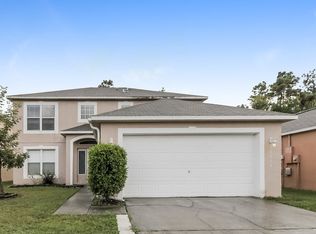
- $428,8004 bd2 ba1.8k sqft12478 Woodbury Cove Dr, Orlando, FL 32828Off Market

- $455,1004 bd3 ba2.1k sqft12508 Woodbury Cove Dr, Orlando, FL 32828Off Market

- $375,9003 bd2 ba1.4k sqft12460 Woodbury Cove Dr, Orlando, FL 32828Off Market
- $100-- bd-- ba-- sqft12502 Woodbury Cove Dr, Orlando, FL 32828Off Market
- $436,1004 bd2 ba1.8k sqft12514 Woodbury Cove Dr, Orlando, FL 32828Off Market
- $419,6003 bd2 ba1.6k sqft12454 Woodbury Cove Dr, Orlando, FL 32828Off Market
- $448,1004 bd3 ba2.1k sqft12473 Woodbury Cove Dr, Orlando, FL 32828Off Market
Nearby schools
GreatSchools rating
- 7/10Castle Creek Elementary SchoolGrades: PK-5Distance: 1.8 mi
- 6/10Legacy Middle SchoolGrades: 6-8Distance: 1.8 mi
- 4/10East River High SchoolGrades: 9-12Distance: 3.7 mi
Schools provided by the listing agent
- Elementary: Castle Creek Elem
- Middle: Legacy Middle
- High: East River High
Source: Stellar MLS. This data may not be complete. We recommend contacting the local school district to confirm school assignments for this home.
Get a cash offer in 3 minutes
Find out how much your home could sell for in as little as 3 minutes with a no-obligation cash offer.
Estimated market value
$476,300
Get a cash offer in 3 minutes
Find out how much your home could sell for in as little as 3 minutes with a no-obligation cash offer.
Estimated market value
$476,300
- Florida
- Orange County
- Orlando
- 32828
- Alafaya
- 12472 WOODBURY COVE DRIVE
