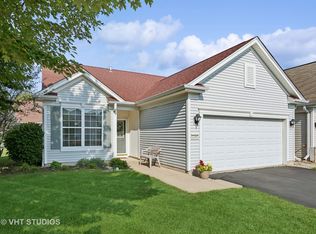
This rare three bedroom updated Potomac model in Del Webb, Sun City is finally available. Welcome to this charming, move-in-ready home, lovingly cared for by its original owner. This pet-free and smoke-free property boasts a newer roof and a fully insulated, drywalled two-car garage features 9 foot ceilings that let the sun shine throughout, white trim and white paneled doors. The professionally landscaped yard adds to the home's curb appeal, nestled in a warm and friendly neighborhood. Upon entry, you'll be greeted by a lovely front porch that leads into a bright and spacious great room. This inviting area features beautiful hardwood floors, large windows with custom blinds, and freshly painted light, neutral walls (January 2025). The eat-in kitchen is designed with an open concept in mind, offering plenty of cabinetry with pull-out drawers, under-cabinet lighting, gorgeous Corian countertops, and a generous island. A large pantry closet further enhances the kitchen's functionality. The generous primary bedroom features a trayed ceiling and a charming bay window that fills the room with natural light. Custom blinds and a spacious walk-in closet add to the room's appeal, creating a relaxing retreat. The en-suite bathroom includes a walk-in shower with a bench, a Jack and Jill double sink vanity, and a convenient ceiling heater fan for added comfort. The two additional bedrooms are well-sized with ample closet space, perfect for guests or flexible use as a home office, den, or hobby room. A laundry/mudroom, conveniently located off the garage, includes a washer, dryer, and laundry sink. Living in Del Webb Sun City offers an array of amenities, including a championship 18-hole golf course, two fitness centers, multiple pools (one indoor, two outdoor), several pickleball and tennis courts, as well as walking and biking trails. Outdoor enthusiasts will love the woodworking shop, baseball field, and access to over 80 clubs and activities. With easy access to I-90 and Route 47, this beautiful community is conveniently located near shopping, dining, and entertainment options. Rentals are allowed, just not short term. Don't miss the chance to make this wonderful home your own!
Closed
$355,000
12473 Castle Rock Dr, Huntley, IL 60142
3beds
1,564sqft
Single Family Residence
Built in 2004
5,227 Square Feet Lot
$379,300 Zestimate®
$227/sqft
$2,703 Estimated rent
Home value
$379,300
$360,000 - $398,000
$2,703/mo
Zestimate® history
Owner options
List your home for rent
$2,703/mo
Rent Zestimate®
Find your next renter with Zillow Rental Manager. Plus, with online applications, you can quickly screen prospective tenants – for free.
$2,703/mo
Rent Zestimate®
Refinance and save
$2,750/mo
Est. payment
Refinancing to a lower rate could help reduce your monthly payments and save thousands over the life of the loan.
$2,750/mo
Est. payment
Explore your selling options
Work with a Zillow partner agent
Leverage their expertise and Zillow's premium Showcase listings to get your home seen by more buyers.
Get startedList with your own agent
Get your home in front of millions of buyers by listing it on Zillow.
Learn how to do itSell it yourself
Take full control of how buyers see your home on Zillow by listing For Sale by Owner (FSBO).
List your homeWhat's special
En-suite bathroomCeiling heater fanGenerous islandCharming bay windowTrayed ceilingNewer roofGorgeous corian countertops
Zillow last checked:
Listing updated:
Listed by:
Steven Cohen 847-732-8686,
@properties Christie's International Real Estate
Bought with:
Hilda Jones, GRI,SFR
Baird & Warner Real Estate - Algonquin
Jennifer Jones
Baird & Warner Real Estate - Algonquin
Source: MRED as distributed by MLS GRID,MLS#: 12319786
Facts & features
Interior
Bedrooms & bathrooms
- Bedrooms: 3
- Bathrooms: 2
- Full bathrooms: 2
Rooms
- Room types: Eating Area, Foyer, Walk In Closet
Primary bedroom
- Features: Flooring (Carpet), Window Treatments (Blinds), Bathroom (Full)
- Level: Main
- Area: 192 Square Feet
- Dimensions: 16X12
Bedroom 2
- Features: Flooring (Carpet), Window Treatments (Blinds)
- Level: Main
- Area: 110 Square Feet
- Dimensions: 11X10
Bedroom 3
- Features: Flooring (Hardwood), Window Treatments (Blinds)
- Level: Main
- Area: 100 Square Feet
- Dimensions: 10X10
Dining room
- Features: Flooring (Hardwood), Window Treatments (Blinds)
- Level: Main
- Area: 168 Square Feet
- Dimensions: 14X12
Eating area
- Features: Flooring (Hardwood), Window Treatments (Blinds)
- Level: Main
- Area: 1 Square Feet
- Dimensions: 1X1
Family room
- Features: Flooring (Hardwood), Window Treatments (Blinds)
- Level: Main
- Area: 154 Square Feet
- Dimensions: 14X11
Foyer
- Features: Flooring (Hardwood), Window Treatments (Blinds)
- Level: Main
- Area: 40 Square Feet
- Dimensions: 10X4
Kitchen
- Features: Kitchen (Eating Area-Table Space, Island, Pantry-Closet, SolidSurfaceCounter), Flooring (Hardwood), Window Treatments (Blinds)
- Level: Main
- Area: 238 Square Feet
- Dimensions: 17X14
Laundry
- Features: Flooring (Ceramic Tile)
- Level: Main
- Area: 48 Square Feet
- Dimensions: 8X6
Living room
- Features: Flooring (Hardwood), Window Treatments (Blinds)
- Level: Main
- Area: 168 Square Feet
- Dimensions: 14X12
Walk in closet
- Features: Flooring (Carpet)
- Level: Main
- Area: 91 Square Feet
- Dimensions: 13X7
Heating
- Natural Gas, Forced Air
Cooling
- Central Air
Appliances
- Included: Range, Microwave, Dishwasher, Refrigerator, Washer, Dryer, Disposal, Gas Oven, Humidifier
- Laundry: Main Level
Features
- 1st Floor Bedroom
- Flooring: Hardwood
- Basement: None
Interior area
- Total structure area: 0
- Total interior livable area: 1,564 sqft
Property
Parking
- Total spaces: 2
- Parking features: Asphalt, Garage Door Opener, On Site, Garage Owned, Attached, Garage
- Attached garage spaces: 2
- Has uncovered spaces: Yes
Accessibility
- Accessibility features: No Disability Access
Features
- Stories: 1
- Patio & porch: Patio, Porch
Lot
- Size: 5,227 Square Feet
Details
- Parcel number: 0206160016
- Special conditions: None
- Other equipment: TV-Cable
Construction
Type & style
- Home type: SingleFamily
- Architectural style: Ranch
- Property subtype: Single Family Residence
Materials
- Vinyl Siding
- Foundation: Concrete Perimeter
- Roof: Asphalt
Condition
- New construction: No
- Year built: 2004
Utilities & green energy
- Electric: Circuit Breakers, 200+ Amp Service
- Sewer: Public Sewer
- Water: Public
Community & HOA
Community
- Features: Clubhouse, Park, Pool, Tennis Court(s), Lake, Curbs, Sidewalks, Street Lights, Street Paved, Other
- Security: Carbon Monoxide Detector(s)
- Subdivision: Del Webb Sun City
HOA
- Has HOA: Yes
- Services included: Insurance, Clubhouse, Exercise Facilities, Pool, Scavenger
- HOA fee: $155 monthly
Location
- Region: Huntley
Financial & listing details
- Price per square foot: $227/sqft
- Tax assessed value: $287,391
- Annual tax amount: $2,883
- Date on market: 3/27/2025
- Listing terms: Conventional
- Ownership: Fee Simple
Price history
| Date | Event | Price |
|---|---|---|
| 4/17/2025 | Sold | $355,000+1.5%$227/sqft |
Source:  MRED as distributed by MLS GRID #12319786 Report a problem MRED as distributed by MLS GRID #12319786 Report a problem | ||
| 4/8/2025 | Pending sale | $349,900$224/sqft |
Source: MRED as distributed by MLS GRID #12319786 Report a problem | ||
| 3/29/2025 | Contingent | $349,900$224/sqft |
Source: MRED as distributed by MLS GRID #12319786 Report a problem | ||
| 3/27/2025 | Listed for sale | $349,900-5.2%$224/sqft |
Source: MRED as distributed by MLS GRID #12319786 Report a problem | ||
| 3/21/2025 | Listing removed | $369,000$236/sqft |
Source: MRED as distributed by MLS GRID #12289225 Report a problem | ||
| 3/12/2025 | Price change | $369,000-2.6%$236/sqft |
Source: MRED as distributed by MLS GRID #12289225 Report a problem | ||
| 2/14/2025 | Listed for sale | $379,000+77.1%$242/sqft |
Source: MRED as distributed by MLS GRID #12289225 Report a problem | ||
| 1/21/2005 | Sold | $214,000$137/sqft |
Source: Public Record Report a problem | ||
Public tax history
| Year | Property taxes | Tax assessment |
|---|---|---|
| 2024 | $2,651 -8% | $95,797 +10.6% |
| 2023 | $2,883 -15.8% | $86,631 +8.5% |
| 2022 | $3,423 -3.6% | $79,874 +6.3% |
| 2021 | $3,550 -1.5% | $75,126 +2.6% |
| 2020 | $3,606 +1.1% | $73,208 +4.2% |
| 2019 | $3,566 -3.3% | $70,264 +11.6% |
| 2018 | $3,688 +1.8% | $62,938 +5% |
| 2017 | $3,621 -23% | $59,936 +5% |
| 2016 | $4,700 | $57,061 +5.9% |
| 2015 | -- | $53,892 -10% |
| 2014 | -- | $59,885 -1.8% |
| 2013 | -- | $60,983 +1.7% |
| 2012 | -- | $59,967 -9.4% |
| 2011 | -- | $66,189 -6.1% |
| 2010 | -- | $70,519 -4.3% |
| 2009 | -- | $73,672 +3.5% |
| 2008 | -- | $71,215 +4.4% |
| 2007 | -- | $68,226 +2.7% |
| 2006 | -- | $66,446 +161.4% |
| 2005 | -- | $25,420 +4053.6% |
| 2004 | -- | $612 |
Find assessor info on the county website
Neighborhood: 60142
Nearby homes
- $332,100-- bd2 ba1.2k sqft12483 Castle Rock Dr, Huntley, IL 60142Off Market
- $311,0002 bd2 ba1.4k sqft12463 Castle Rock Dr, Huntley, IL 60142Sold

- $328,0002 bd2 ba1.4k sqft12493 Castle Rock Dr, Huntley, IL 60142Sold
- $353,700-- bd2 ba1.4k sqft12476 Lowden St, Huntley, IL 60142Off Market
- $374,9002 bd2 ba1.5k sqft12466 Lowden St, Huntley, IL 60142Off Market
- $329,5002 bd2 ba1.2k sqft12486 Lowden St, Huntley, IL 60142Off Market
- $315,0002 bd2 ba1.2k sqft12474 Castle Rock Dr, Huntley, IL 60142Sold
- $308,1002 bd2 ba1.2k sqft12503 Castle Rock Dr, Huntley, IL 60142Off Market
Nearby schools
GreatSchools rating
- 9/10Leggee Elementary SchoolGrades: K-5Distance: 1.1 mi
- 7/10Heineman Middle SchoolGrades: 6-8Distance: 4.9 mi
- 8/10Huntley High SchoolGrades: 9-12Distance: 1 mi
Schools provided by the listing agent
- Elementary: Leggee Elementary School
- Middle: Heineman Middle School
- High: Huntley High School
- District: 158
Source: MRED as distributed by MLS GRID. This data may not be complete. We recommend contacting the local school district to confirm school assignments for this home.
Get a cash offer in 3 minutes
Find out how much your home could sell for in as little as 3 minutes with a no-obligation cash offer.
Estimated market value
$379,300
Get a cash offer in 3 minutes
Find out how much your home could sell for in as little as 3 minutes with a no-obligation cash offer.
Estimated market value
$379,300
- Illinois
- Kane County
- Huntley
- 60142
- 12473 Castle Rock Dr
Nearby cities
Nearby zip codes
Other Huntley Topics
