Skip main navigation
Sold for $365,000
  • $365,000

    12473 Spreading Oak Dr, Spring Hill, FL 34609

    3beds
    2,056sqft
    Single Family Residence
    Built in 1987
    0.33 Acres Lot
    $361,900 Zestimate®
    $178/sqft
    $2,726 Estimated rent

    Home value

    $361,900

    $322,000 - $405,000

    $2,726/mo

    Zestimate® history
    Loading
    Loading...

    Owner options

    List your home for rent

    $2,726/mo

    Rent Zestimate®

    Find your next renter with Zillow Rental Manager. Plus, with online applications, you can quickly screen prospective tenants – for free.

    Learn more

    $2,726/mo

    Rent Zestimate®

    Refinance and save

    $2,421/mo

    Est. payment

    Refinancing to a lower rate could help reduce your monthly payments and save thousands over the life of the loan.

    See today's rates

    $2,421/mo

    Est. payment

    Explore your selling options

    Work with a Zillow partner agent

    Leverage their expertise and Zillow's premium Showcase listings to get your home seen by more buyers.

    Get started

    List with your own agent

    Get your home in front of millions of buyers by listing it on Zillow.

    Learn how to do it

    Sell it yourself

    Take full control of how buyers see your home on Zillow by listing For Sale by Owner (FSBO).

    List your home

    What's special

    Spacious en-suite bathroomGranite countertopsOpen layoutVaulted ceilingsFrosted glass panelsDefined tiled entryRecessed lighting
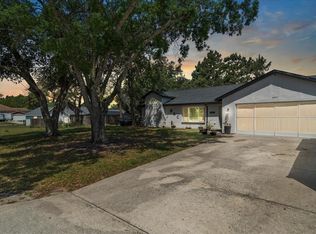
    Tucked onto a generous 0.33-acre lot, this inviting 3-bedroom, 2-bath home with a 2-car garage offers a comfortable, easygoing lifestyle from the moment you arrive, featuring a gently sloped driveway, a 2023 garage door with windows, and a neatly maintained lawn supported by a 12-zone Rain Bird irrigation system serviced in 2025. Inside, the foyer welcomes you with new flooring installed in 2022 and a defined tiled entry, while frosted glass panels and ceiling height create an open, airy introduction that flows naturally into the main living spaces. The family room opens wide with wood-style laminate flooring and vaulted ceilings, where large windows and sliding doors bring in natural light and views of the rear porch and pool, maintaining clear sightlines to the kitchen and living area. The dining area sits comfortably between the kitchen and living room, reinforcing the home's open layout. The kitchen was remodeled in 2023 and features stainless steel appliances, granite countertops, soft-close cabinetry and drawers, recessed lighting, and sliding glass doors that connect visually to the outdoor living space. The living room continues the open-concept design with vaulted ceilings and floor-to-ceiling windows that frame backyard views. Privately positioned, the primary bedroom offers new carpeting from 2022, a walk-in closet, and a spacious en-suite bathroom, while major updates include a roof replaced in 2022, a hot water heater replaced in 2022, and an original HVAC system with key components replaced in 2023. Bedroom two offers a comfortable, flexible space with carpeting and a window, ideal for guests, a home office, or everyday living, while remaining quietly positioned near the main areas. The second bathroom combines a dual-sink vanity with laminate flooring and a tiled tub-and-shower area, brightened by a window that keeps the space feeling fresh. Bedroom three adds charm with its arched window, carpeted floors, and generous closet, while the nearby laundry room adds convenience just off the foyer. Outdoors, a covered and screened lanai rescreened in 2024 overlooks a sparkling screened pool and is plumbed for an outdoor kitchen, complemented by a separate storage shed that provides convenient space for tools, equipment, or seasonal items, while a new fence installed in 2025 adds privacy, creating a seamless indoor-outdoor setting designed for year-round enjoyment, all conveniently located near parks, nature preserves, waterways, golf courses, shopping, and dining.

    Zillow last checked:

    Listing updated:

    Listed by:

    Ross A Hardy 352-428-3017,

    REMAX Marketing Specialists

    Bought with:

    PAID RECIPROCAL

    Paid Reciprocal Office

    Source: HCMLS,MLS#: 2257835MLS Logo

    Facts & features

    Interior

    Bedrooms & bathrooms
    • Bedrooms: 3
    • Bathrooms: 2
    • Full bathrooms: 2
    Heating
    • Central, Electric
    Cooling
    • Central Air
    Appliances
    • Included: Dishwasher, Disposal, Dryer, Electric Range, Microwave, Refrigerator, Washer
    • Laundry: Electric Dryer Hookup, Lower Level, Washer Hookup
    Features
    • Breakfast Bar, Ceiling Fan(s), Double Vanity, Eat-in Kitchen, Entrance Foyer, Pantry, Primary Bathroom -Tub with Separate Shower, Split Bedrooms, Vaulted Ceiling(s), Walk-In Closet(s)
    • Flooring: Carpet, Laminate, Tile
    • Has fireplace: No
    Interior area
    • Total structure area: 2,056
    • Total interior livable area: 2,056 sqft

    Property

    Parking
    • Total spaces: 2
    • Parking features: Attached, Garage Door Opener, Off Street
    • Attached garage spaces: 2
    Accessibility
    • Accessibility features: Accessible Common Area
    Features
    • Levels: One
    • Stories: 1
    • Patio & porch: Porch, Rear Porch, Screened
    • Exterior features: Other
    • Has private pool: Yes
    • Pool features: In Ground, Screen Enclosure
    • Fencing: Wood
    Lot
    • Size: 0.33 Acres
    • Features: Cleared, Corner Lot, Few Trees
    Details
    • Additional structures: Shed(s)
    • Parcel number: R32 323 17 5130 0867 0280
    • Zoning: PDP
    • Zoning description: PUD
    • Special conditions: Standard

    Construction

    Type & style
    • Home type: SingleFamily
    • Property subtype: Single Family Residence
    Materials
    • Block, Concrete, Stucco
    • Roof: Shingle
    Condition
    • New construction: No
    • Year built: 1987

    Utilities & green energy

    • Sewer: Septic Tank
    • Water: Public
    • Utilities for property: Cable Available, Electricity Available, Water Available

    Community & neighborhood

    Security
    • Security features: Security Lights, Security System Owned
    Location
    • Region: Spring Hill
    • Subdivision: Spring Hill Unit 13

    Other

    Other facts
    • Listing terms: Cash,Conventional,FHA,VA Loan
    • Road surface type: Asphalt, Concrete, Paved

    Price history

    DateEventPrice
    3/9/2026Sold$365,000$178/sqft
    Source: HCMLS #2257835 Report a problem
    2/11/2026Pending sale$365,000$178/sqft
    Source: Stellar MLS #W7882734 Report a problem
    2/6/2026Listed for sale$365,000-6.4%$178/sqft
    Source: HCMLS #2257835 Report a problem
    11/8/2024Listing removed$389,900-1.3%$190/sqft
    Source: Stellar MLS #T3550216 Report a problem
    10/18/2024Listed for sale$394,9900%$192/sqft
    Source: Stellar MLS #T3550216 Report a problem
    9/7/2024Listing removed$395,000$192/sqft
    Source: Stellar MLS #T3550216 Report a problem
    9/4/2024Price change$395,000-3.7%$192/sqft
    Source: Stellar MLS #T3550216 Report a problem
    8/22/2024Listed for sale$410,000+18.2%$199/sqft
    Source: Stellar MLS #T3550216 Report a problem
    6/29/2022Sold$347,000-0.6%$169/sqft
    Source: Public Record Report a problem
    4/21/2022Pending sale$349,000$170/sqft
    Source: Stellar MLS #O6018584 Report a problem
    4/16/2022Listed for sale$349,000+158.5%$170/sqft
    Source: Stellar MLS #O6018584 Report a problem
    3/30/2015Sold$135,000-1.5%$66/sqft
    Source: HCMLS #2159032 Report a problem
    2/10/2015Listed for sale$137,000+46.5%$67/sqft
    Source: Century 21 Alliance Realty #2159032 Report a problem
    8/30/1996Sold$93,500$45/sqft
    Source: Public Record Report a problem

    Public tax history

    YearProperty taxesTax assessment
    2024$5,237 +2.2%$306,726 +3.6%
    2023$5,122 +28.6%$296,126 +55.4%
    2022$3,982 +15.4%$190,572 +10%
    2021$3,452 +13.3%$173,247 +10%
    2020$3,045 +28.9%$157,497 +10%
    2019$2,362 +16.5%$143,179 +6.4%
    2018$2,029 -6.2%$134,569 +12.4%
    2017$2,164 $119,719 +11.3%
    2016$2,164 +10.4%$107,573 +10.8%
    2015$1,960 +81.6%$97,074 +0.8%
    2014$1,079 +20.3%$96,304 +1.5%
    2013$897 +2.6%$94,881 +0%
    2012$875 -6.5%$94,837 -4.1%
    2011$935 $98,866 +1.5%
    2010-- $97,405 +2.7%
    2009$856 -2%$94,844 +0.1%
    2008$873 -24.3%$94,749 +5.6%
    2006$1,154 $89,745 +3%
    2005-- $87,131 +3%
    2004$1,139 +0.7%$84,593 +1.9%
    2003$1,131 -4.8%$83,016 +2.4%
    2002$1,189 +0.8%$81,070 +1.6%
    2001$1,179 +3.1%$79,793 +3%
    2000$1,143 $77,469

    Find assessor info on the county website

    Neighborhood: 34609

    Nearby schools

    GreatSchools rating
    Schools provided by the listing agent
    • Elementary: JD Floyd
    • Middle: Powell
    • High: Central

    Source: HCMLS. This data may not be complete. We recommend contacting the local school district to confirm school assignments for this home.

    Get a cash offer in 3 minutes
    Find out how much your home could sell for in as little as 3 minutes with a no-obligation cash offer.
    Estimated market value
    $361,900
    Get a cash offer in 3 minutes
    Find out how much your home could sell for in as little as 3 minutes with a no-obligation cash offer.
    Estimated market value
    $361,900