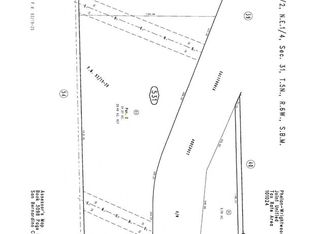
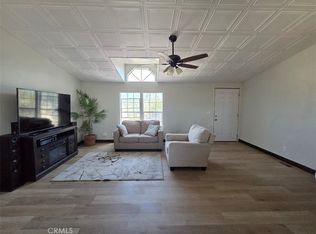
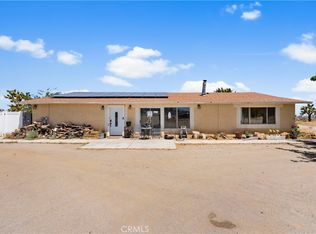
Discover affordable Southern California rural living on nearly 2 acres in desirable Piñon Hills—a rare opportunity offering space, flexibility, and lifestyle potential. This 2022 single-story Champion manufactured home on a permanent foundation features 4 bedrooms, 2 bathrooms, and approximately 1,344 sq. ft. of thoughtfully designed living space. The open interior boasts taller ceilings, vinyl flooring, recessed lighting, and a modern kitchen with granite countertops, walk-in pantry, ample cabinetry, and an adjacent dining area. The primary suite offers a walk-in closet and a spacious bath with granite counters, abundant storage, and a glass-enclosed walk-in shower. Additional highlights include dual-pane Low-E windows, central A/C, a separate laundry room with backyard access, and 1.92 acres of fully fenced land with chain-link fencing, double gates, and wide RV access. The expansive lot provides endless possibilities—room for toys, trailers, additional vehicles, or future additions such as a garage, workshop, barn, ADU, or space for animals and horses (buyer to verify zoning and uses). Enjoy low property taxes and the best of mountain and desert living, conveniently located near Jackson Lake in Wrightwood for summer recreation and Mountain High Resort for winter skiing and snowboarding.
Pending
Listed by: MVP Real Estate & Investments • Monica Hill • Contact: 951-834-8687
$249,000
12474 Silver Rock Rd, Pinon Hills, CA 92372
4beds
1,307sqft
Manufactured Home
Built in 2022
1.92 Acres Lot
$-- Zestimate®
$191/sqft
$-- HOA
What's special
- 15 days
- 31
- 1
Zillow last checked:
Listing updated:
Listed by:
Monica Hill DRE #01201175 951-834-8687,
MVP Real Estate & Investments
Source: CRMLS,MLS#: SW26028499 Originating MLS: California Regional MLS
Originating MLS: California Regional MLSFacts & features
Interior
Bedrooms & bathrooms
- Bedrooms: 4
- Bathrooms: 2
- Full bathrooms: 2
- Main level bathrooms: 2
- Main level bedrooms: 4
Rooms
- Room types: Bedroom, Family Room, Kitchen, Laundry, Living Room, Primary Bathroom, Primary Bedroom, Dining Room
Primary bedroom
- Features: Main Level Primary
Bedroom
- Features: Bedroom on Main Level
Bedroom
- Features: All Bedrooms Down
Bathroom
- Features: Bathroom Exhaust Fan, Bathtub, Full Bath on Main Level, Granite Counters, Low Flow Plumbing Fixtures, Separate Shower, Tub Shower, Walk-In Shower
Kitchen
- Features: Granite Counters, Kitchen/Family Room Combo, Walk-In Pantry
Heating
- Central
Cooling
- Central Air
Appliances
- Laundry: Inside, Laundry Room
Features
- Breakfast Bar, Separate/Formal Dining Room, Eat-in Kitchen, Granite Counters, Open Floorplan, Pantry, All Bedrooms Down, Bedroom on Main Level, Main Level Primary
- Flooring: Tile, Vinyl
- Has fireplace: No
- Fireplace features: None
- Common walls with other units/homes: No Common Walls
Interior area
- Total interior livable area: 1,307 sqft
Property
Parking
- Parking features: Driveway, Unpaved
Accessibility
- Accessibility features: No Stairs
Features
- Levels: One
- Stories: 1
- Entry location: Main
- Pool features: None
- Spa features: None
- Fencing: Chain Link
- Has view: Yes
- View description: Desert, Mountain(s), Neighborhood
Lot
- Size: 1.92 Acres
- Features: 2-5 Units/Acre, Desert Back, Desert Front
Details
- Parcel number: 3099491150000
- Special conditions: Real Estate Owned
Construction
Type & style
- Home type: MobileManufactured
- Property subtype: Manufactured Home
Materials
- Foundation: Pier Jacks, Raised
- Roof: Composition
Condition
- New construction: No
- Year built: 2022
Utilities & green energy
- Sewer: Septic Tank
- Water: Public
Community & HOA
Community
- Features: Mountainous, Rural
Location
- Region: Pinon Hills
Financial & listing details
- Price per square foot: $191/sqft
- Tax assessed value: $350,198
- Date on market: 2/6/2026
- Cumulative days on market: 15 days
- Listing terms: Cash,Cash to New Loan,Conventional,Submit
- Road surface type: Unimproved
Foreclosure details
Estimated market value
Not available
Estimated sales range
Not available
Not available
Price history
| Date | Event | Price |
|---|---|---|
| 12/1/2025 | Sold | $299,218-7.9%$229/sqft |
Source: Public Record Report a problem | ||
| 6/25/2025 | Listed for sale | $325,000-1.5%$249/sqft |
Source:  SDMLS #OC25079232 Report a problem SDMLS #OC25079232 Report a problem | ||
| 3/30/2023 | Sold | $330,000$252/sqft |
Source: Public Record Report a problem | ||
| 3/3/2023 | Contingent | $330,000$252/sqft |
Source:  CRMLS #IG23016020 Report a problem CRMLS #IG23016020 Report a problem | ||
| 1/30/2023 | Listed for sale | $330,000$252/sqft |
Source: CRMLS #IG23016020 Report a problem | ||
Public tax history
| Year | Property taxes | Tax assessment |
|---|---|---|
| 2026 | -- | $350,198 +2% |
| 2025 | $4,219 +6.8% | $343,332 +2% |
| 2024 | $3,949 +9.4% | $336,600 +9.3% |
| 2023 | $3,609 +849.1% | $307,850 +1912.1% |
| 2022 | $380 +2.2% | $15,300 +2% |
| 2021 | $372 -14.4% | $15,000 -27.6% |
| 2020 | $435 +1.1% | $20,711 +2% |
| 2019 | $430 +60.6% | $20,305 +2% |
| 2018 | $268 +1.6% | $19,907 +2% |
| 2017 | $263 | $19,517 +2% |
| 2016 | $263 +1.3% | $19,134 +1.5% |
| 2015 | $260 +1.2% | $18,847 +2% |
| 2014 | $257 | $18,478 |
Find assessor info on the county website
Monthly payment
Climate risks
Neighborhood: 92372
Similar homes
- $355,0003 bd2 ba1.1k sqft1338 Madrid Pl, Pinon Hills, CA 92372For Sale
 MLS ID #CV26148092, Brandon Sands, eXp Realty of Southern California Inc. CRMLS
 - $200,0003 bd2 ba1.4k sqft9574 Via Verde Ave, Pinon Hills, CA 92372For Sale
 MLS ID #26838265, Mi Kyung Suh DRE # 02042236, Leeway Funding Inc. CLAW
 - $310,0003 bd1 ba1.2k sqft3104 Sacramento Rd, Phelan, CA 92371For Sale
 MLS ID #SR26102098, Nelson Hernandez, Alta Realty Group CA. CRMLS
 - $299,0003 bd2 ba1.4k sqft9589 Paramount Rd, Phelan, CA 92371For Sale
 MLS ID #OC26152507, Carlos Anzora, Homequest Real Estate. CRMLS
Local buyer's agents are ready to help
