Skip main navigation
Sold for $299,999
  • $299,999

    12474 Whisk Ct, Hudson, FL 34669

    3beds
    1,603sqft
    Single Family Residence
    Built in 2025
    6,500 Square Feet Lot
    $295,800 Zestimate®
    $187/sqft
    $2,087 Estimated rent

    Home value

    $295,800

    $266,000 - $328,000

    $2,087/mo

    Zestimate® history
    Loading
    Loading...

    Owner options

    List your home for rent

    $2,087/mo

    Rent Zestimate®

    Find your next renter with Zillow Rental Manager. Plus, with online applications, you can quickly screen prospective tenants – for free.

    Learn more

    $2,087/mo

    Rent Zestimate®

    Refinance and save

    $2,221/mo

    Est. payment

    Refinancing to a lower rate could help reduce your monthly payments and save thousands over the life of the loan.

    See today's rates

    $2,221/mo

    Est. payment

    Explore your selling options

    Work with a Zillow partner agent

    Leverage their expertise and Zillow's premium Showcase listings to get your home seen by more buyers.

    Get started

    List with your own agent

    Get your home in front of millions of buyers by listing it on Zillow.

    Learn how to do it

    Sell it yourself

    Take full control of how buyers see your home on Zillow by listing For Sale by Owner (FSBO).

    List your home

    What's special

    Flexible bonus roomGreat roomDining areaCovered patioPrivate primary suite
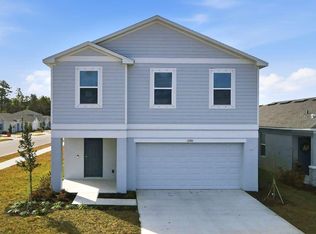
    Under Construction. New Construction - September Completion! Built by Taylor Morrison, America's Most Trusted Homebuilder. Welcome to the Spruce at 12474 Whisk Court in Palm Wind. With 1,603 square feet of well-designed space, this home features three bedrooms, two bathrooms, a flexible bonus room, and a two-car garage. Just off the foyer, the flex room offers endless potential—think home office, hobby space, or cozy retreat. The kitchen flows easily into the great room and dining area, with access to a covered patio that’s perfect for indoor/outdoor living. Two secondary bedrooms sit near the kitchen, while the private primary suite is tucked quietly at the back of the home. It’s the perfect setup for relaxed Florida living. MLS#TB8390732

    Zillow last checked:

    Listing updated:

    Listed by:

    Michelle Campbell 813-333-1171,

    TAYLOR MORRISON REALTY OF FL 813-333-1171

    Bought with:

    Zach Stepaniak, 3593600

    BHHS FLORIDA PROPERTIES GROUP

    Source: Stellar MLS,MLS#: TB8390732MLS LogoOriginating MLS: Suncoast Tampa

    Facts & features

    Interior

    Bedrooms & bathrooms
    • Bedrooms: 3
    • Bathrooms: 2
    • Full bathrooms: 2
    Rooms
    • Room types: Utility Room
    Primary bedroom
    • Features: Shower No Tub, Walk-In Closet(s)
    • Level: First
    Bedroom 2
    • Features: Built-in Closet
    • Level: First
    Bedroom 3
    • Features: Built-in Closet
    • Level: First
    Dining room
    • Features: No Closet
    • Level: First
    Great room
    • Features: No Closet
    • Level: First
    Kitchen
    • Features: No Closet
    • Level: First
    Laundry
    • Level: First
    Heating
    • Central
    Cooling
    • Central Air
    Appliances
    • Included: Dishwasher, Disposal, Dryer, Electric Water Heater, Microwave, Range, Refrigerator, Washer
    • Laundry: Electric Dryer Hookup, Inside, Laundry Room, Washer Hookup
    Features
    • Open Floorplan, Walk-In Closet(s)
    • Flooring: Carpet, Tile
    • Windows: Blinds, Window Treatments, Hurricane Shutters
    • Has fireplace: No
    Interior area
    • Total structure area: 2,037
    • Total interior livable area: 1,603 sqft

    Property

    Parking
    • Total spaces: 2
    • Parking features: Common, Driveway, Garage Door Opener
    • Attached garage spaces: 2
    • Has uncovered spaces: Yes
    Features
    • Levels: One
    • Stories: 1
    • Exterior features: Irrigation System
    • Has view: Yes
    • View description: Pond
    • Has water view: Yes
    • Water view: Pond
    Lot
    • Size: 6,500 Square Feet
    • Features: Cul-De-Sac
    Details
    • Parcel number: 592179728
    • Zoning: RES
    • Special conditions: None
    • Horse amenities: None

    Construction

    Type & style
    • Home type: SingleFamily
    • Architectural style: Craftsman
    • Property subtype: Single Family Residence
    Materials
    • Block, Stucco
    • Foundation: Slab
    • Roof: Shingle
    Condition
    • Under Construction
    • New construction: Yes
    • Year built: 2025
    Details
    • Builder model: Spruce
    • Builder name: Taylor Morrison
    • Warranty included: Yes

    Utilities & green energy

    • Sewer: Private Sewer
    • Water: Public
    • Utilities for property: Cable Available, Electricity Available, Fiber Optics, Phone Available, Public, Sewer Available, Sprinkler Meter, Street Lights, Underground Utilities, Water Available

    Community & HOA

    Community
    • Features: Community Mailbox, Deed Restrictions, Dog Park
    • Pet fee: $0 monthly
    • Subdivision: PALM WIND
    HOA
    • Has HOA: Yes
    • Amenities included: Fence Restrictions
    • Services included: Community Pool
    • HOA fee: $172 monthly
    • HOA name: Castle Group - Kiera Calhoun
    • HOA phone: 941-313-8164
    Location
    • Region: Hudson

    Financial & listing details

    • Price per square foot: $187/sqft
    • Annual tax amount: $5,400
    • Date on market: 5/28/2025
    • Cumulative days on market: 180 days
    • Listing terms: Cash,Conventional,FHA,VA Loan
    • Ownership: Fee Simple
    • Total actual rent: 0
    • Electric utility on property: Yes
    • Road surface type: Paved

    Price history

    DateEventPrice
    9/30/2025Sold$299,999$187/sqft
    Source: Stellar MLS #TB8390732 Report a problem
    9/2/2025Pending sale$299,999$187/sqft
    Source: Stellar MLS #TB8390732 Report a problem
    8/28/2025Price change$299,999-3.2%$187/sqft
    Source: Stellar MLS #TB8390732 Report a problem
    8/1/2025Price change$309,999-2.7%$193/sqft
    Source: Stellar MLS #TB8390732 Report a problem
    7/14/2025Price change$318,679-5.7%$199/sqft
    Source: Stellar MLS #TB8390732 Report a problem
    6/16/2025Price change$337,999+0.9%$211/sqft
    Source: Stellar MLS #TB8390732 Report a problem
    5/30/2025Price change$334,999+2.9%$209/sqft
    Source: Stellar MLS #TB8390732 Report a problem
    5/28/2025Listed for sale$325,679$203/sqft
    Source: Stellar MLS #TB8390732 Report a problem

    Public tax history

    Tax history is unavailable.

    Neighborhood: 34669

    Nearby schools

    GreatSchools rating
    Schools provided by the listing agent
    • Elementary: Moon Lake-PO
    • Middle: Crews Lake Middle-PO
    • High: Hudson High-PO

    Source: Stellar MLS. This data may not be complete. We recommend contacting the local school district to confirm school assignments for this home.

    Get a cash offer in 3 minutes
    Find out how much your home could sell for in as little as 3 minutes with a no-obligation cash offer.
    Estimated market value
    $295,800
    Get a cash offer in 3 minutes
    Find out how much your home could sell for in as little as 3 minutes with a no-obligation cash offer.
    Estimated market value
    $295,800