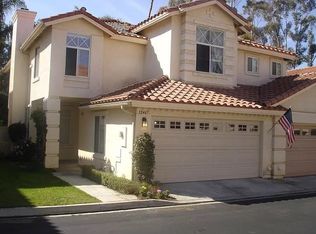
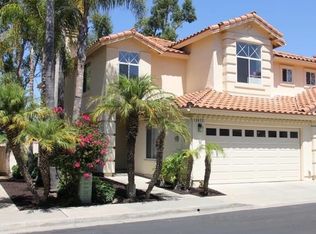
Cul-de-sac location with south-facing back yard adjacent to open space. The functional floor plan has a tile entryway, living room with cathedral ceiling and a sliding glass door that opens to a hardscaped patio. Master suite and large secondary bedroom have mirrored closet doors. Custom interior paint throughout. Half-bath is located downstairs. Bright, airy kitchen includes refaced cabinets with upgraded hardware. Quaint breakfast nook is adjacent to kitchen. See Supplemental Remarks.Brokered And Advertised By: Chris Howe RealtyListing Agent: Christopher Howe, SFR
This property is not currently displayed as for sale or rent on Zillow. This may be different from what's on other websites or public sources.