**COMPLETELY MOVE IN READY - FRESH PAINT, NEW GRANITE COUNTERS IN BATHROOMS, NEW CARPET, REAL HARDWOOD FLOORS!**
This spacious 4-bedroom, 2-bath home in the highly sought-after Villages of Woodland Springs is perfect for those seeking comfort and style. A large, mature tree provides shade to the front of the home, inviting you inside where you'll find a functional open-concept layout. The home boasts beautiful wood floors, recessed lighting, fresh neutral-toned paint, and high ceilings. Elegant touches like decorative art niches, arched doorways, and intricate molding in the formal dining room add a refined flair to the space.
The kitchen is a chef's dream, featuring a center island, ample storage, granite countertops, stainless steel appliances, and an eat-in breakfast nook. A built-in desk offers a convenient study or planning area, while the spacious living room includes a gas fireplace, perfect for cozy evenings.
The master suite is a true retreat, complete with vaulted ceilings, an extended dual sink vanity, a jetted tub, a separate stand-alone shower, and a massive walk-in closet with built-in shelves. The three additional bedrooms are generously sized, split from the master, with two offering large walk-in closets, and one featuring vaulted ceilings.
Step outside to a large backyard, ideal for entertaining or enjoying outdoor activities. This vibrant community offers a wealth of amenities including parks, pools, catch-and-release ponds, and a community center. Conveniently located near schools, shopping, dining, and major freeways, this home truly has it all!
Sold
Price Unknown
12476 Leaflet Dr, Fort Worth, TX 76244
4beds
2,424sqft
Single Family Residence
Built in 2006
6,882 Square Feet Lot
$400,500 Zestimate®
$--/sqft
$2,983 Estimated rent
Home value
$400,500
$368,000 - $437,000
$2,983/mo
Zestimate® history
Owner options
List your home for rent
$2,983/mo
Rent Zestimate®
Find your next renter with Zillow Rental Manager. Plus, with online applications, you can quickly screen prospective tenants – for free.
$2,983/mo
Rent Zestimate®
Refinance and save
$420/mo
Est. payment
Refinancing to a lower rate could help reduce your monthly payments and save thousands over the life of the loan.
$420/mo
Est. payment
Explore your selling options
Work with a Zillow partner agent
Leverage their expertise and Zillow's premium Showcase listings to get your home seen by more buyers.
Get startedList with your own agent
Get your home in front of millions of buyers by listing it on Zillow.
Learn how to do itSell it yourself
Take full control of how buyers see your home on Zillow by listing For Sale by Owner (FSBO).
List your homeWhat's special
Gas fireplaceHigh ceilingsBuilt-in deskLarge backyardRecessed lightingStainless steel appliancesBeautiful wood floors
Zillow last checked:
Listing updated:
Listed by:
Charles Brown 0606840 972-827-8943,
Keller Williams Realty 817-329-8850
Bought with:
Raul Ruiz
Allie Beth Allman & Assoc.
Source: NTREIS,MLS#: 20896815
Facts & features
Interior
Bedrooms & bathrooms
- Bedrooms: 4
- Bathrooms: 2
- Full bathrooms: 2
Primary bedroom
- Features: Ceiling Fan(s), Dual Sinks, En Suite Bathroom, Jetted Tub, Linen Closet, Separate Shower, Walk-In Closet(s)
- Level: First
- Dimensions: 16 x 15
Bedroom
- Features: Ceiling Fan(s), Split Bedrooms, Walk-In Closet(s)
- Level: First
- Dimensions: 13 x 13
Bedroom
- Features: Ceiling Fan(s), Split Bedrooms, Walk-In Closet(s)
- Level: First
- Dimensions: 12 x 11
Bedroom
- Features: Ceiling Fan(s), Split Bedrooms
- Level: First
- Dimensions: 16 x 10
Dining room
- Level: First
- Dimensions: 13 x 10
Family room
- Level: First
- Dimensions: 14 x 10
Kitchen
- Features: Breakfast Bar, Built-in Features, Eat-in Kitchen, Granite Counters, Kitchen Island, Pantry, Stone Counters, Walk-In Pantry
- Level: First
- Dimensions: 15 x 9
Laundry
- Level: First
- Dimensions: 6 x 6
Living room
- Features: Ceiling Fan(s), Fireplace
- Level: First
- Dimensions: 20 x 18
Heating
- Central, Fireplace(s), Natural Gas
Cooling
- Central Air, Ceiling Fan(s), Electric
Appliances
- Included: Some Gas Appliances, Convection Oven, Dishwasher, Gas Cooktop, Disposal, Microwave, Plumbed For Gas
- Laundry: Washer Hookup, Gas Dryer Hookup, Laundry in Utility Room
Features
- Decorative/Designer Lighting Fixtures, Double Vanity, Eat-in Kitchen, Granite Counters, High Speed Internet, Kitchen Island, Open Floorplan, Pantry, Cable TV, Vaulted Ceiling(s), Walk-In Closet(s)
- Flooring: Carpet, Tile, Wood
- Windows: Window Coverings
- Has basement: No
- Number of fireplaces: 1
- Fireplace features: Gas, Gas Starter, Living Room
Interior area
- Total interior livable area: 2,424 sqft
Property
Parking
- Total spaces: 2
- Parking features: Covered, Door-Multi, Driveway, Garage Faces Front, Garage, Garage Door Opener
- Attached garage spaces: 2
- Has uncovered spaces: Yes
Features
- Levels: One
- Stories: 1
- Patio & porch: Awning(s), Front Porch, Patio
- Exterior features: Awning(s), Private Yard, Rain Gutters
- Pool features: None, Community
- Fencing: Back Yard,Wood
Lot
- Size: 6,882 Square Feet
- Features: Back Yard, Interior Lot, Lawn, Landscaped, Subdivision, Few Trees
Details
- Parcel number: 40991415
Construction
Type & style
- Home type: SingleFamily
- Architectural style: Traditional,Detached
- Property subtype: Single Family Residence
Materials
- Brick
- Foundation: Slab
- Roof: Composition
Condition
- Year built: 2006
Utilities & green energy
- Sewer: Public Sewer
- Water: Public
- Utilities for property: Sewer Available, Water Available, Cable Available
Community & HOA
Community
- Features: Clubhouse, Lake, Playground, Park, Pool, Tennis Court(s), Trails/Paths, Curbs, Sidewalks
- Security: Smoke Detector(s)
- Subdivision: Villages Of Woodland Spgs W
HOA
- Has HOA: Yes
- Services included: Association Management
- HOA fee: $420 semi-annually
- HOA name: First Service Residential
- HOA phone: 877-378-2388
Location
- Region: Fort Worth
Financial & listing details
- Tax assessed value: $358,915
- Annual tax amount: $8,040
- Date on market: 4/10/2025
- Cumulative days on market: 13 days
- Listing terms: Cash,Conventional,FHA,VA Loan
Price history
| Date | Event | Price |
|---|---|---|
| 5/20/2025 | Sold | -- |
Source: NTREIS #20896815 Report a problem | ||
| 5/1/2025 | Pending sale | $415,000$171/sqft |
Source: NTREIS #20896815 Report a problem | ||
| 4/23/2025 | Contingent | $415,000$171/sqft |
Source: NTREIS #20896815 Report a problem | ||
| 4/10/2025 | Listed for sale | $415,000+76.6%$171/sqft |
Source: NTREIS #20896815 Report a problem | ||
| 5/9/2016 | Sold | -- |
Source: Agent Provided Report a problem | ||
| 4/12/2016 | Pending sale | $235,000$97/sqft |
Source: Ebby Halliday Realtors #13346248 Report a problem | ||
| 4/6/2016 | Listed for sale | $235,000$97/sqft |
Source: Ebby Halliday Realtors #13346248 Report a problem | ||
| 3/30/2016 | Pending sale | $235,000$97/sqft |
Source: Ebby Halliday Realtors #13346248 Report a problem | ||
| 3/29/2016 | Listed for sale | $235,000$97/sqft |
Source: Ebby Halliday Realtors #13346248 Report a problem | ||
| 3/17/2016 | Sold | -- |
Source: Public Record Report a problem | ||
Public tax history
| Year | Property taxes | Tax assessment |
|---|---|---|
| 2025 | $5,705 -8% | $358,915 |
| 2024 | $6,200 -0.6% | $358,915 -7.2% |
| 2023 | $6,236 -13.6% | $386,907 +11.5% |
| 2022 | $7,218 +3.8% | $347,136 +19.7% |
| 2021 | $6,956 +5% | $290,106 +7.4% |
| 2020 | $6,623 -0.9% | $270,095 -0.4% |
| 2019 | $6,683 +1.7% | $271,116 +6.6% |
| 2018 | $6,569 +5.6% | $254,220 +6.8% |
| 2017 | $6,220 +16.9% | $238,063 +6.8% |
| 2016 | $5,323 +9.5% | $222,967 +21% |
| 2015 | $4,863 | $184,200 |
| 2014 | $4,863 | $184,200 +14% |
| 2013 | -- | $161,600 +1% |
| 2012 | -- | $160,000 -2.7% |
| 2011 | -- | $164,400 -0.1% |
| 2010 | -- | $164,500 -11.8% |
| 2009 | -- | $186,500 |
| 2008 | -- | $186,500 +6% |
| 2007 | -- | $176,000 |
Find assessor info on the county website
Neighborhood: Villages of Woodland Springs
Nearby homes
- $431,2004 bd3 ba2.8k sqft12480 Leaflet Dr, Fort Worth, TX 76244Off Market

- $412,2004 bd2 ba2.4k sqft12472 Leaflet Dr, Fort Worth, TX 76244Off Market
- $474,9004 bd3 ba2.9k sqft3240 Button Bush Dr, Fort Worth, TX 76244Pending
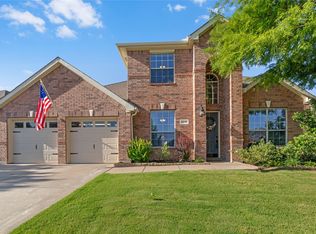
- $396,4004 bd2 ba2.4k sqft12484 Leaflet Dr, Fort Worth, TX 76244Off Market
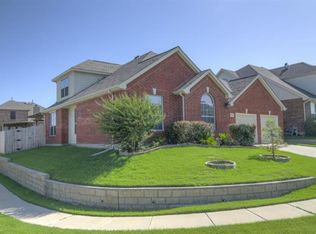
- $438,4004 bd3 ba2.7k sqft12468 Leaflet Dr, Fort Worth, TX 76244Off Market
- $375,4004 bd2 ba2.4k sqft3236 Button Bush Dr, Fort Worth, TX 76244Off Market
- $430,8005 bd3 ba2.6k sqft3244 Button Bush Dr, Fort Worth, TX 76244Off Market
- $450,6003 bd2 ba3.1k sqft12477 Leaflet Dr, Fort Worth, TX 76244Off Market
Nearby schools
GreatSchools rating
- 5/10Caprock Elementary SchoolGrades: PK-4Distance: 0.3 mi
- 6/10Trinity Springs Middle SchoolGrades: 7-8Distance: 1.2 mi
- 6/10Timber Creek High SchoolGrades: 9-12Distance: 0.4 mi
Schools provided by the listing agent
- Elementary: Caprock
- Middle: Trinity Springs
- High: Timber Creek
- District: Keller ISD
Source: NTREIS. This data may not be complete. We recommend contacting the local school district to confirm school assignments for this home.
Get a cash offer in 3 minutes
Find out how much your home could sell for in as little as 3 minutes with a no-obligation cash offer.
Estimated market value
$400,500
Get a cash offer in 3 minutes
Find out how much your home could sell for in as little as 3 minutes with a no-obligation cash offer.
Estimated market value
$400,500
- Texas
- Tarrant County
- Fort Worth
- 76244
- Villages of Woodland Springs
- 12476 Leaflet Dr
Nearby cities
Nearby neighborhoods
Nearby zip codes
Other Fort Worth Topics
