Large family, extended family, blended family this is the perfect home for you. This traditional homes features 4 bedrooms, 3 with walk in closets, and the primary on the second floor, laundry room, and a cozy room that could be for homework, crafts, or gaming for the kids. The kids bathroom is unique and split in 3 separate areas to accommodate children getting ready at the same time. There is a large double sink, a room with a shower and toilet and another room with a tub/shower combo and toilet. On the main floor you have a large coat closet off the foyer and by the entrance from the garage, an adult living room and open kitchen/dining/family room so everyone can be together. The lower level is a great guest area or Inlaw suite. There are 2 bedrooms, a bathroom and a large living space with a wet bar that could serve as a kitchenette. Also in the basement is a large closet for storage and the utility room is wired for a portable generator. If you don't need to use the lower level rooms as bedrooms then perhaps 2 offices for working from home. Another space that would make a great home office, she shed or man cave is the shed in the back yard. This isn't an ordinary shed but a finished living space with dry wall, and electricity. The home has a large patio providing plenty of room for grill and seating around the brick fire pit. This is where your going to want to spend your summer evenings enjoying the sunset over the field behind you. This beautiful traditional home will provide plenty of space for everyone.
Sold for $505,000
$505,000
12476 Northway Pkwy, Freeland, MI 48623
6beds
3,729sqft
Single Family Residence
Built in 2011
0.32 Acres Lot
$549,400 Zestimate®
$135/sqft
$2,821 Estimated rent
Home value
$549,400
$522,000 - $577,000
$2,821/mo
Zestimate® history
Owner options
List your home for rent
$2,821/mo
Rent Zestimate®
Find your next renter with Zillow Rental Manager. Plus, with online applications, you can quickly screen prospective tenants – for free.
$2,821/mo
Rent Zestimate®
Refinance and save
$3,459/mo
Est. payment
Refinancing to a lower rate could help reduce your monthly payments and save thousands over the life of the loan.
$3,459/mo
Est. payment
Explore your selling options
Work with a Zillow partner agent
Leverage their expertise and Zillow's premium Showcase listings to get your home seen by more buyers.
Get startedList with your own agent
Get your home in front of millions of buyers by listing it on Zillow.
Learn how to do itSell it yourself
Take full control of how buyers see your home on Zillow by listing For Sale by Owner (FSBO).
List your homeWhat's special
Extended familyLaundry roomUtility roomWet barWalk in closetsLarge double sinkLarge family
Zillow last checked:
Listing updated:
Listed by:
Tyler Snyder 989-205-5781,
Ayre/Rhinehart-Midland
Bought with:
Isaac Benson
Century 21 Signature Realty Midland
Source: MiRealSource,MLS#: 50115333 Originating MLS: Bay County REALTOR Association
Originating MLS: Bay County REALTOR AssociationFacts & features
Interior
Bedrooms & bathrooms
- Bedrooms: 6
- Bathrooms: 4
- Full bathrooms: 3
- 1/2 bathrooms: 1
Rooms
- Room types: Entry, Living Room, Laundry, Master Bedroom, Breakfast Nook/Room
Bedroom
- Features: Carpet
- Level: Lower
- Area: 180
- Dimensions: 15 x 12
Bedroom 1
- Features: Carpet
- Level: Upper
- Area: 208
- Dimensions: 16 x 13
Bedroom 2
- Features: Carpet
- Level: Upper
- Area: 130
- Dimensions: 13 x 10
Bedroom 3
- Features: Carpet
- Level: Upper
- Area: 54
- Dimensions: 9 x 6
Bedroom 4
- Features: Carpet
- Level: Upper
- Area: 130
- Dimensions: 13 x 10
Bedroom 5
- Features: Carpet
- Level: Upper
- Area: 154
- Dimensions: 14 x 11
Bathroom 1
- Features: Ceramic
- Level: Upper
Bathroom 2
- Features: Ceramic
- Level: Upper
Bathroom 3
- Features: Ceramic
- Level: Lower
Dining room
- Features: Wood
- Level: Main
- Area: 169
- Dimensions: 13 x 13
Family room
- Features: Carpet
- Level: Lower
- Area: 464
- Dimensions: 29 x 16
Kitchen
- Features: Ceramic
- Level: Main
- Area: 182
- Dimensions: 14 x 13
Living room
- Features: Wood
- Level: Main
- Area: 286
- Dimensions: 22 x 13
Office
- Level: Lower
- Area: 143
- Dimensions: 13 x 11
Heating
- Forced Air, Natural Gas
Cooling
- Ceiling Fan(s), Central Air
Appliances
- Included: Bar Fridge, Dishwasher, Disposal, Dryer, Microwave, Range/Oven, Refrigerator, Washer, Gas Water Heater
- Laundry: Second Floor Laundry, Upper Level
Features
- High Ceilings, Sump Pump, Walk-In Closet(s), Bar, Pantry, Eat-in Kitchen
- Flooring: Ceramic Tile, Hardwood, Carpet, Wood
- Basement: Finished,Full,Concrete,Sump Pump
- Has fireplace: Yes
- Fireplace features: Gas, Living Room
Interior area
- Total structure area: 3,749
- Total interior livable area: 3,729 sqft
- Finished area above ground: 2,629
- Finished area below ground: 1,100
Property
Parking
- Total spaces: 2.5
- Parking features: Attached, Electric in Garage, Garage Door Opener
- Attached garage spaces: 2.5
Features
- Levels: Two
- Stories: 2
- Patio & porch: Patio, Porch
- Frontage type: Road
- Frontage length: 96
Lot
- Size: 0.32 Acres
- Dimensions: 96 x 143
- Features: Subdivision
Details
- Additional structures: Shed(s)
- Parcel number: 29133181246000
- Zoning description: Residential
- Special conditions: Private
Construction
Type & style
- Home type: SingleFamily
- Architectural style: Traditional
- Property subtype: Single Family Residence
Materials
- Aluminum Siding, Brick, Vinyl Siding, Asphalt
- Foundation: Basement, Concrete Perimeter
Condition
- Year built: 2011
Utilities & green energy
- Sewer: Public Sanitary
- Water: Public
- Utilities for property: Electricity Connected, Natural Gas Connected, Sewer Connected, Water Connected
Community & HOA
Community
- Subdivision: Northway Park Estates 2
HOA
- Has HOA: No
Location
- Region: Freeland
Financial & listing details
- Price per square foot: $135/sqft
- Tax assessed value: $500,000
- Annual tax amount: $5,852
- Date on market: 7/14/2023
- Cumulative days on market: 11 days
- Listing agreement: Exclusive Right To Sell
- Listing terms: Cash,Conventional
- Road surface type: Paved
Price history
| Date | Event | Price |
|---|---|---|
| 9/11/2023 | Sold | $505,000+1.2%$135/sqft |
Source:  MiRealSource #50115333 Report a problem MiRealSource #50115333 Report a problem | ||
| 7/25/2023 | Pending sale | $499,000$134/sqft |
Source:  MIDMLS #50115312 Report a problem MIDMLS #50115312 Report a problem | ||
| 7/14/2023 | Listed for sale | $499,000+45.9%$134/sqft |
Source: MIDMLS #50115312 Report a problem | ||
| 2/28/2015 | Sold | $342,000+850%$92/sqft |
Source: MiRealSource #31230655 Report a problem | ||
| 6/21/2011 | Sold | $36,000$10/sqft |
Source: Public Record Report a problem | ||
Public tax history
| Year | Property taxes | Tax assessment |
|---|---|---|
| 2026 | $8,732 +3.2% | $250,000 +1.8% |
| 2025 | $8,460 +45.3% | $245,600 +3.8% |
| 2024 | $5,821 -0.5% | $236,600 +8.8% |
| 2023 | $5,852 | $217,500 +16.7% |
| 2022 | -- | $186,400 +5.2% |
| 2021 | $5,726 | $177,200 +4% |
| 2020 | $5,726 +20.5% | $170,400 +8.3% |
| 2018 | $4,753 +24.8% | $157,400 -1.1% |
| 2017 | $3,809 +49.3% | $159,100 +1.5% |
| 2016 | $2,552 -33% | $156,700 +17.1% |
| 2014 | $3,809 | $133,800 -0.8% |
| 2013 | -- | $134,900 -1% |
| 2012 | -- | $136,300 +534% |
| 2011 | -- | $21,500 |
| 2010 | -- | $21,500 +5.9% |
| 2009 | -- | $20,300 |
| 2008 | -- | $20,300 |
| 2007 | -- | $20,300 |
| 2006 | -- | $20,300 +13.4% |
| 2005 | -- | $17,900 |
Find assessor info on the county website
Neighborhood: 48623
Nearby homes
- $42,000-- bd-- ba-- sqft12476 Northway Pkwy, Freeland, MI 48623Sold
- $414,2004 bd3 ba2.1k sqft12520 Northway Pkwy, Freeland, MI 48623Off Market
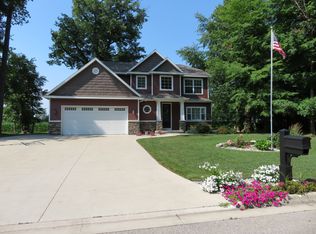
- $437,4003 bd2 ba2k sqft12444 Northway Pkwy, Freeland, MI 48623Off Market
- $38,000-- bd-- ba-- sqft12495 Northway Pkwy, Freeland, MI 48623Sold
- $391,9004 bd3 ba2k sqft8825 Northern Woods Cir, Freeland, MI 48623Off Market
- $464,0004 bd3 ba3k sqft12449 Northway Pkwy, Freeland, MI 48623Sold
- $40,000-- bd-- ba-- sqftNorthern Woods Cir, Freeland, MI 48623Off Market
- $40,000-- bd-- ba-- sqftNorthern Woods Cir, Freeland, MI 48623Off Market
Nearby schools
GreatSchools rating
- NAFreeland Learning CenterGrades: PK-1Distance: 2.2 mi
- 8/10Freeland Middle School/High SchoolGrades: 6-12Distance: 2.7 mi
- 8/10Freeland Elementary SchoolGrades: 2-6Distance: 2.6 mi
Schools provided by the listing agent
- District: Freeland Comm School District
Source: MiRealSource. This data may not be complete. We recommend contacting the local school district to confirm school assignments for this home.
Get a cash offer in 3 minutes
Find out how much your home could sell for in as little as 3 minutes with a no-obligation cash offer.
Estimated market value
$549,400
Get a cash offer in 3 minutes
Find out how much your home could sell for in as little as 3 minutes with a no-obligation cash offer.
Estimated market value
$549,400
- Michigan
- Saginaw County
- Freeland
- 48623
- 12476 Northway Pkwy
Nearby cities
Nearby zip codes
Other Freeland Topics
