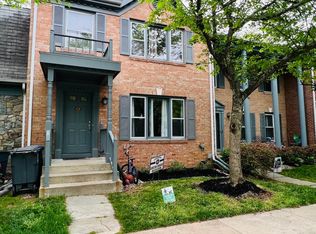
LOCATION, LOCATION, LOCATION......The Largest End-Unit BRICK Home In The Entire Community Backs to Incredible Views of Vast Trees and Green Spaces In Park Like Settings. This is Just One of The Reasons So Many People Are Drawn to This Incredible Neighborhood. Enter The Large Three Level Home with Over 2000 Plus Sq Ft of Living Space and Much Attention To Detail. Spacious Eat-In Kitchen Featuring Modern Stainless Steel Appliances w/ Sliding Glass Leading To Huge Deck Overlooking Scenic Vistas, Perfect for Entertaining or Daily Life....Feels Like Another Giant Room of Your Home! Back Inside to a Large Open Concept Living Room Anchored by an Elegant Fireplace and Mantel. Adjacently Located Is Your Regal Spacious Dining Room with a Lovely Functional Buffet, Custom Chair Rail, Dental and Ceiling Moldings that Can Magify The Perfect Chandelier on Your Most Special Occasions or Everyday Enjoyment. Conveniently Located Modern Half Bath Completes This Stunning Main Level. Travel Upstairs to Three Spacious Bedrooms. Primary Bedroom w/ En Suite Full Bath, Excellent Closet Space, and Beaming Natural Light w/ Large Multiple Windows. 2nd and 3rd Bedrooms are Good Size, Centrally Located 2nd Full Bath, Perfect For Kids and The Entire Family. The Main and Upper Bedroom Levels Boast Beautiful Hardwood Flooring. Travel Down to the Walk-Out Basement-Family Room Leading to Your Private Bluestone Patio and Backyard, Perfect For Kids Outdoor Play or Enjoying Nature. The Very Large Main Room w/ Floor to Ceiling Architectural Brick Wall and Another Fireplace for Enjoyment. Perfect Family Room Combined w/ An Office, Playroom or Many Other Dual-Uses Due to Its Large Size! 4th Bedroom and Another Full Bath On This Level Offers Excellent Flexibility for Growing Families or Guests. Large Laundry Room and Excellent Storage Options. This Extremely Desirable and Inviting Lower-Level Bonus Space Is Sure to Be Enjoyed By All. The Entire Home Is Painted In Modern Chic Paint Colors. Energy-Efficient Windows, Highly Rated HVAC and HWH. TWO ASSIGNED PARKING SPACES- IN FRONT OF YOUR HOME. Membership to Fair Oaks Recreation Association, multiple community-maintained playgrounds a short walk away along scenic walking trails behind the home. There Are Multiple Major Shopping Areas All Within a Very Short Distance—Close Access to Fairfax Co. Pky, Rt 50, Rt 66, and Dulles Access. We Hope to See You Soon Visiting This Wonderful Place to Live!
Sold for $727,500
$727,500
12476 Sweet Leaf Ter, Fairfax, VA 22033
4beds
2,090sqft
Townhouse
Built in 1987
2,475 Square Feet Lot
$754,100 Zestimate®
$348/sqft
$3,397 Estimated rent
Home value
$754,100
$716,000 - $792,000
$3,397/mo
Zestimate® history
Owner options
List your home for rent
$3,397/mo
Rent Zestimate®
Find your next renter with Zillow Rental Manager. Plus, with online applications, you can quickly screen prospective tenants – for free.
$3,397/mo
Rent Zestimate®
Refinance and save
$4,642/mo
Est. payment
Refinancing to a lower rate could help reduce your monthly payments and save thousands over the life of the loan.
$4,642/mo
Est. payment
Explore your selling options
Work with a Zillow partner agent
Leverage their expertise and Zillow's premium Showcase listings to get your home seen by more buyers.
Get startedList with your own agent
Get your home in front of millions of buyers by listing it on Zillow.
Learn how to do itSell it yourself
Take full control of how buyers see your home on Zillow by listing For Sale by Owner (FSBO).
List your homeWhat's special
Zillow last checked:
Listing updated:
Listed by:
Thomas Arehart 703-314-7374,
Samson Properties
Bought with:
Jody Wright, 0225082620
Berkshire Hathaway HomeServices PenFed Realty
Source: Bright MLS,MLS#: VAFX2183160
Facts & features
Interior
Bedrooms & bathrooms
- Bedrooms: 4
- Bathrooms: 4
- Full bathrooms: 3
- 1/2 bathrooms: 1
- Main level bathrooms: 1
Rooms
- Room types: Living Room, Dining Room, Primary Bedroom, Bedroom 2, Bedroom 3, Bedroom 4, Kitchen, Foyer, Laundry, Recreation Room, Full Bath
Basement
- Area: 418
Heating
- Central, Forced Air, Natural Gas
Cooling
- Central Air, Electric
Appliances
- Included: Stainless Steel Appliance(s), Gas Water Heater
- Laundry: Washer In Unit, Dryer In Unit, Laundry Room
Features
- Built-in Features, Crown Molding, Eat-in Kitchen, Kitchen - Gourmet, Recessed Lighting, Walk-In Closet(s), Dry Wall
- Flooring: Hardwood, Wood
- Doors: Insulated
- Windows: Double Hung, Insulated Windows
- Basement: Walk-Out Access,Finished
- Number of fireplaces: 2
Interior area
- Total structure area: 2,090
- Total interior livable area: 2,090 sqft
- Finished area above ground: 1,672
- Finished area below ground: 418
Property
Parking
- Total spaces: 2
- Parking features: Assigned, Parking Lot
- Details: Assigned Parking
Accessibility
- Accessibility features: None
Features
- Levels: Three
- Stories: 3
- Patio & porch: Deck, Patio
- Exterior features: Lighting, Sidewalks, Extensive Hardscape
- Pool features: None
- Has view: Yes
- View description: Garden, Scenic Vista, Trees/Woods
Lot
- Size: 2,475 Square Feet
- Features: Backs to Trees, Corner Lot, Cul-De-Sac, Landscaped, Wooded, Premium, Corner Lot/Unit
Details
- Additional structures: Above Grade, Below Grade
- Parcel number: 0452 07 0065
- Zoning: 305
- Special conditions: Standard
Construction
Type & style
- Home type: Townhouse
- Architectural style: Colonial
- Property subtype: Townhouse
Materials
- Aluminum Siding
- Foundation: Block
- Roof: Composition
Condition
- Excellent
- New construction: No
- Year built: 1987
Details
- Builder model: Gorgeous 4BR
Utilities & green energy
- Sewer: Public Sewer
- Water: Public
- Utilities for property: Cable Available, Phone Available, Electricity Available
Community & HOA
Community
- Subdivision: Fair Woods
HOA
- Has HOA: Yes
- Amenities included: Jogging Path
- Services included: Trash, Lawn Care Front, Lawn Care Rear, Lawn Care Side
- HOA fee: $110 monthly
Location
- Region: Fairfax
Financial & listing details
- Price per square foot: $348/sqft
- Tax assessed value: $602,070
- Annual tax amount: $6,794
- Date on market: 6/13/2024
- Listing agreement: Exclusive Right To Sell
- Listing terms: Cash,Conventional,FHA,VA Loan,VHDA
- Ownership: Fee Simple
Price history
| Date | Event | Price |
|---|---|---|
| 7/8/2024 | Sold | $727,500+3.9%$348/sqft |
Source:  Bright MLS #VAFX2183160 Report a problem Bright MLS #VAFX2183160 Report a problem | ||
| 6/18/2024 | Contingent | $699,900$335/sqft |
Source: Bright MLS #VAFX2183160 Report a problem | ||
| 6/13/2024 | Listed for sale | $699,900+50.5%$335/sqft |
Source: Bright MLS #VAFX2183160 Report a problem | ||
| 3/16/2016 | Sold | $464,900$222/sqft |
Source: Public Record Report a problem | ||
| 2/4/2016 | Listed for sale | $464,900+5.7%$222/sqft |
Source: Keller Williams Realty #FX9563886 Report a problem | ||
| 12/3/2013 | Listing removed | $2,500-3.8%$1/sqft |
Source: Hunt Country Sotheby's International Realty #FX8205191 Report a problem | ||
| 11/5/2013 | Price change | $2,600-3.7%$1/sqft |
Source: Hunt Country Sotheby's International Realty #FX8205191 Report a problem | ||
| 10/22/2013 | Price change | $2,700-6.9%$1/sqft |
Source: Hunt Country Sotheby's International Realty #FX8205191 Report a problem | ||
| 10/17/2013 | Sold | $440,000$211/sqft |
Source: Public Record Report a problem | ||
| 10/17/2013 | Listed for rent | $2,900$1/sqft |
Source: Hunt Country Sotheby's International Realty #FX8205191 Report a problem | ||
| 8/28/2013 | Pending sale | $440,000$211/sqft |
Source: Samson Properties #FX8162972 Report a problem | ||
| 8/22/2013 | Listed for sale | $440,000+54.9%$211/sqft |
Source: Samson Properties #FX8162972 Report a problem | ||
| 3/3/2003 | Sold | $284,000$136/sqft |
Source: Public Record Report a problem | ||
Public tax history
| Year | Property taxes | Tax assessment |
|---|---|---|
| 2025 | $7,575 +8.6% | $655,270 +8.8% |
| 2024 | $6,975 +2.7% | $602,070 |
| 2023 | $6,794 +8.2% | $602,070 +9.7% |
| 2022 | $6,277 | $548,920 +11.8% |
| 2021 | -- | $491,050 +0.3% |
| 2020 | $5,792 +2.7% | $489,390 +2.7% |
| 2019 | $5,637 +6.6% | $476,340 +6.6% |
| 2018 | $5,287 +6.7% | $446,760 +4.6% |
| 2017 | $4,957 +1.1% | $426,950 +0.9% |
| 2016 | $4,904 +5.8% | $423,290 +1.9% |
| 2015 | $4,636 +7.2% | $415,380 +7% |
| 2014 | $4,324 | $388,370 +4.2% |
| 2013 | -- | $372,630 +4% |
| 2012 | -- | $358,310 -2.1% |
| 2011 | -- | $366,180 +4.5% |
| 2010 | -- | $350,430 -1.1% |
| 2009 | -- | $354,430 -16.5% |
| 2008 | -- | $424,370 +0.6% |
| 2007 | -- | $422,010 +62.7% |
| 2003 | -- | $259,375 +17% |
| 2002 | -- | $221,690 +22% |
| 2001 | -- | $181,715 |
Find assessor info on the county website
Neighborhood: Fair Oaks
Nearby homes
- $311,9001 bd1 ba600 sqft12476 Sweet Leaf Ter #BASEMENT, Fairfax, VA 22033Off Market

- $681,2003 bd4 ba1.5k sqft12478 Sweet Leaf Ter, Fairfax, VA 22033Off Market

- $725,4002 bd4 ba1.6k sqft12474 Sweet Leaf Ter, Fairfax, VA 22033Off Market
- $701,0004 bd4 ba2.1k sqft12480 Sweet Leaf Ter, Fairfax, VA 22033Off Market
- $705,5003 bd3 ba1.7k sqft12472 Sweet Leaf Ter, Fairfax, VA 22033Off Market
- $658,9003 bd3 ba1.5k sqft12482 Sweet Leaf Ter, Fairfax, VA 22033Off Market
- $655,1003 bd3 ba1.5k sqft12470 Sweet Leaf Ter, Fairfax, VA 22033Off Market
- $500,0003 bd3 ba1.5k sqft12484 Sweet Leaf Ter, Fairfax, VA 22033Sold
Nearby schools
GreatSchools rating
- 10/10Navy Elementary SchoolGrades: PK-6Distance: 0.9 mi
- 8/10Franklin Middle SchoolGrades: 7-8Distance: 3.2 mi
- 9/10Oakton High SchoolGrades: 9-12Distance: 5.1 mi
Schools provided by the listing agent
- Elementary: Navy
- Middle: Franklin
- High: Oakton
- District: Fairfax County Public Schools
Source: Bright MLS. This data may not be complete. We recommend contacting the local school district to confirm school assignments for this home.
Get a cash offer in 3 minutes
Find out how much your home could sell for in as little as 3 minutes with a no-obligation cash offer.
Estimated market value
$754,100
Get a cash offer in 3 minutes
Find out how much your home could sell for in as little as 3 minutes with a no-obligation cash offer.
Estimated market value
$754,100
- Virginia
- Fairfax County
- Fairfax
- 22033
- Fair Oaks
- 12476 Sweet Leaf Ter
Nearby cities
Nearby neighborhoods
Nearby zip codes
Other Fairfax Topics
