Skip main navigation
Off market
  • $556,700

    12477 Oak Brook Pl, Dubuque, IA 52001

    4beds
    3,644sqft
    SingleFamily
    Built in 1969
    1.48 Acres Lot
    $556,700 Zestimate®
    $153/sqft
    $2,735 Estimated rent

    Home value

    $556,700

    $518,000 - $596,000

    $2,735/mo

    Zestimate® history
    Loading
    Loading...

    Owner options

    List your home for rent

    $2,735/mo

    Rent Zestimate®

    Find your next renter with Zillow Rental Manager. Plus, with online applications, you can quickly screen prospective tenants – for free.

    Learn more

    $2,735/mo

    Rent Zestimate®

    Refinance and save

    $3,587/mo

    Est. payment

    Refinancing to a lower rate could help reduce your monthly payments and save thousands over the life of the loan.

    See today's rates

    $3,587/mo

    Est. payment

    Explore your selling options

    Work with a Zillow partner agent

    Leverage their expertise and Zillow's premium Showcase listings to get your home seen by more buyers.

    Get started

    List with your own agent

    Get your home in front of millions of buyers by listing it on Zillow.

    Learn how to do it

    Sell it yourself

    Take full control of how buyers see your home on Zillow by listing For Sale by Owner (FSBO).

    List your home

    What's special

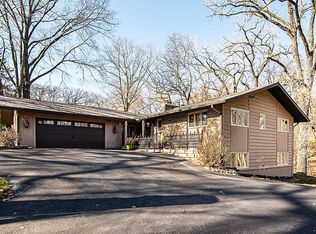
    Barony Woods! Call the home owner at (605) 857-1977 Passed Septic and Radon Inspections! New remodeled - basement finished - has new drop ceiling and LED Lights! Unique piece of country living, just outside city limits, by Derby Grange Golf course. Well maintained home on large wooded lot. Great cul-de-sac location features hundreds of perennials and beautiful landscaping. Over 2600 sq. ft. on the main floor. Four main level bedrooms, office, Formal living and dining room and large family room with beautiful limestone fireplace. Over sized three car garage. Call the home owner at (605) 857-1977 12477 Oak Brook Pl Keith.halvorson@gmail.com (605) 857-1977 Home updates: Infrastructure: New furnace and Air-Conditioning systems in 2014 from Service One, new water heater in 2016. All interior doors new in 2018 – all are solid oak doors with the exception of one closet door near half bathroom. All wood flooring is Maple and matching from Mel’s Flooring. Carpeting in the master and 2nd bedroom new with underlayment from Mel’s in 2018. New well pump and motor assembly 2020 Exterior: Refreshed the front of the home by removing shutters and shrubs. Refaced all garage doors, rebuilt retaining-wall, trimmed trees and fertilized lawn. Replaced the front and rear doors in the entryway and new doors from the garage to four-season room. Also replaced the door from the four-season room to the concrete patio Entry – New doors, and 1’ x 2’ porcelain tile flooring, new paint and trim. Kitchen – Open style with serving island and granite stone vegetable sink w/sprayer. All new shaker style cabinets with self-closures in a three toned color palette. New quartz counter tops. All new wood flooring and appliances. Appliances include refrigerator with ice-maker and pull-out freezer, double convection oven and microwave (never used), smooth 5-burner range top with vent, and dishwasher. All appliances are slate, GE Profile from Ellis Appliance. Granite stone double sink with garbage disposal. Two pantry’s one with bifold doors and another lighted pantry with frosted glass. Master bedroom: Walk-in-Closet with barn door, updated bathroom with 1’ x 2’ tile, pocket door to bathtub, toilet and oak cabinet. New, oak, two-sink vanity with soft closures and mirrors, a built-in magnifying make-up mirror. New carpet in bedroom. New trim, vents, ceiling fan and lighting. Walkout to deck, grill area Main floor laundry with 1’x2’ porcelain matching tile, gray cabinets, new countertops, and shelving. 2nd Bedroom – New built in, lighted closet with sliding mirrored doors, all new trim, vents, new carpet and underlayment, new remote, lighted ceiling fan and window coverings. 3rd bedroom - all new trim, vents, new wood flooring and underlayment, updated storage/display area, new, remote ceiling fan with rustic lighting. Guest bathroom – new, matching, porcelain tile, double sink vanity on oak cabinets with soft closures. Large single mirror, new lighting, toilet, new egress shower rod, and linen closet. Hallways: to bedrooms and laundry and bedrooms all have new wood flooring, new trim and closet with solid oak doors . Fireplace/family room: All new wood flooring, rebuilt steps, exterior door to 4 season room, New Hunter lighted ceiling fan, new trim, and window trim, new solid oak doors to half-bathroom and basement. Four Season Room: complete remodel, sheetrock, insulation, build in cubbys all around top of windows, window treatments, matching 1’x2’ porcelain tile, with trim, and door to garage. Living Room and Dining Room: All new maple wood flooring, trim and paint in 2019. Basement: Two new 4’x4’ Egress windows, two new furnaces and AC systems (2014), new water heater (2016), new paint on floors in both end rooms. Call today! Keith Phone 605.857.1977 Thanks! - It's a Great Home for entertaining!

    This property is off market, which means it's not currently listed for sale or rent on Zillow. This may be different from what's available on other websites or public sources.

    Facts & features

    Interior

    Bedrooms & bathrooms
    • Bedrooms: 4
    • Bathrooms: 4
    • Full bathrooms: 3
    • 1/2 bathrooms: 1
    Heating
    • Forced air, Gas
    Cooling
    • Central
    Appliances
    • Included: Dishwasher, Garbage disposal, Microwave, Range / Oven, Refrigerator
    Features
    • Flooring: Tile, Hardwood, Slate
    • Basement: Finished
    • Has fireplace: Yes
    • Fireplace features: masonry
    Interior area
    • Total interior livable area: 3,644 sqft

    Property

    Parking
    • Total spaces: 3
    • Parking features: Garage - Attached, Off-street
    Features
    • Exterior features: Stone, Wood
    • Has view: Yes
    • View description: Territorial
    Lot
    • Size: 1.48 Acres
    Details
    • Parcel number: 1009402008

    Construction

    Type & style
    • Home type: SingleFamily
    Materials
    • Frame
    • Foundation: Concrete
    • Roof: Asphalt
    Condition
    • Year built: 1969

    Community & neighborhood

    Location
    • Region: Dubuque

    HOA & financial

    HOA
    • Has HOA: Yes
    • HOA fee: $42 monthly

    Price history

    DateEventPrice
    4/26/2021Sold$399,000-6.3%$109/sqft
    Source: East Central Iowa AOR as distributed by MLS GRID #142227 Report a problem
    3/27/2021Price change$425,900+6.7%$117/sqft
    Source: Owner Report a problem
    5/22/2020Listed for sale$399,000+62.9%$109/sqft
    Source: Owner Report a problem
    6/12/2013Sold$245,000-10.9%$67/sqft
    Source: Public Record Report a problem
    12/19/2012Price change$274,900-1.8%$75/sqft
    Source: American Realty of Dubuque, Inc. #121576 Report a problem
    9/18/2012Price change$279,900-3.4%$77/sqft
    Source: American Realty of Dubuque, Inc. #121576 Report a problem
    7/11/2012Price change$289,900-3.2%$80/sqft
    Source: American Realty of Dubuque #121576 Report a problem
    6/8/2012Price change$299,500-1.8%$82/sqft
    Source: RE/MAX ADVANTAGE REALTY #120270 Report a problem
    3/12/2012Price change$304,900-1.6%$84/sqft
    Source: RE/MAX ADVANTAGE REALTY #120270 Report a problem
    12/29/2011Listed for sale$309,900$85/sqft
    Source: RE/MAX ADVANTAGE REALTY #120270 Report a problem

    Public tax history

    YearProperty taxesTax assessment
    2025$5,210 +3.5%$490,900 +7.7%
    2024$5,036 +1.2%$455,800
    2023$4,976 +14.8%$455,800 +26.4%
    2022$4,336 +1.8%$360,680 +10%
    2021$4,260 -1.7%$327,910 +10.3%
    2020$4,335 +3.1%$297,330
    2019$4,206 +3.5%$297,330 +7.2%
    2018$4,064 +2.2%$277,440
    2017$3,976 +4%$277,440 +6.3%
    2016$3,822 $261,050
    2015$3,822 +7.2%$261,050 +3.3%
    2014$3,566 $252,810 -11.1%
    2012-- $284,410 -15.7%
    2011-- $337,290 +3.5%
    2010-- $325,800
    2009-- $325,800
    2008-- $325,800
    2006$3,662 --
    2005-- $300,200
    2004-- $300,200 -0.9%
    2003-- $302,830 -3.7%
    2002-- $314,566
    2001-- $314,566 +14%
    2000-- $275,935

    Find assessor info on the county website

    Neighborhood: 52001

    Nearby schools

    GreatSchools rating
    Schools provided by the listing agent
    • District: DUBUQUE COMM SCHOOL DISTRICT

    Source: The MLS. This data may not be complete. We recommend contacting the local school district to confirm school assignments for this home.

    Get pre-qualified for a loan
    At Zillow Home Loans, we can pre-qualify you in as little as 5 minutes with no impact to your credit score.

    An equal housing lender. NMLS #10287.

    Sell for more on Zillow
    Get a Zillow Showcase℠ listing at no additional cost and you could sell for .
    $556,700
    2% more
    +$11,134
    With Zillow Showcase(estimated)
    $567,834