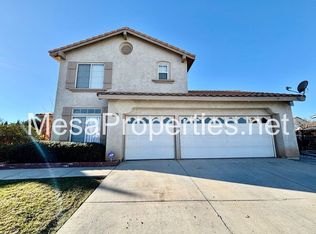
HUGE PRICE REDUCTION FOR A QUICK SALE!!!! Discover this spacious 4-bedroom, 2.5-bathroom home offering 2,261 sq. ft. of living space on a generous 8,000 sq. ft. lot. Built in 1991, this beautiful property is located in a quiet cul-de-sac in the heart of the desirable Eagle Ranch community—just 5 minutes from shopping centers, restaurants, schools, and parks.
Recent upgrades include remodeled flooring throughout both levels, updated bathrooms, new kitchen tile flooring, a new sink, and stylish butcher block countertops. The staircase has also been tastefully updated. The home features a 3-car garage with partial insulation and newer HVAC systems—both the AC units and heater were replaced just 4 years ago.
Don’t miss this wonderful opportunity to own a move-in ready home in a prime location!
Please Note: Photos shown are from when the home was staged. The property is currently vacant and will be delivered without furniture.
Sold for $448,000
Listed by: Century 21 Masters • Lilian Lopez • Contact: 562-927-2626
Bought with: Vesta Realty
$448,000
12477 Redrock Ct, Victorville, CA 92392
4beds
2,261sqft
Single Family Residence
Built in 1991
8,000 Square Feet Lot
$444,500 Zestimate®
$198/sqft
$2,698 Estimated rent
Home value
$444,500
$400,000 - $493,000
$2,698/mo
Zestimate® history
Owner options
List your home for rent
$2,698/mo
Rent Zestimate®
Find your next renter with Zillow Rental Manager. Plus, with online applications, you can quickly screen prospective tenants – for free.
$2,698/mo
Rent Zestimate®
Refinance and save
$2,837/mo
Est. payment
Refinancing to a lower rate could help reduce your monthly payments and save thousands over the life of the loan.
$2,837/mo
Est. payment
Explore your selling options
Work with a Zillow partner agent
Leverage their expertise and Zillow's premium Showcase listings to get your home seen by more buyers.
Get startedList with your own agent
Get your home in front of millions of buyers by listing it on Zillow.
Learn how to do itSell it yourself
Take full control of how buyers see your home on Zillow by listing For Sale by Owner (FSBO).
List your homeWhat's special
Quiet cul-de-sacRemodeled flooringUpdated bathroomsStylish butcher block countertopsNew kitchen tile flooring
Zillow last checked:
Listing updated:
Listed by:
Lilian Lopez DRE #01429481 310-989-6790,
Century 21 Masters
Bought with:
Pedro Cordova, DRE #01834288
Vesta Realty
Source: CRMLS,MLS#: DW25127530 Originating MLS: California Regional MLS
Originating MLS: California Regional MLSFacts & features
Interior
Bedrooms & bathrooms
- Bedrooms: 4
- Bathrooms: 3
- Full bathrooms: 2
- 1/2 bathrooms: 1
- Main level bathrooms: 1
Rooms
- Room types: Bedroom, Family Room, Kitchen, Laundry, Living Room, Primary Bathroom, Primary Bedroom, Other, Dining Room
Primary bedroom
- Features: Primary Suite
Bedroom
- Features: All Bedrooms Up
Bathroom
- Features: Bathroom Exhaust Fan, Bathtub, Closet, Dual Sinks, Remodeled, Separate Shower, Tub Shower
Kitchen
- Features: Kitchen Island, Kitchen/Family Room Combo, Remodeled, Updated Kitchen
Other
- Features: Walk-In Closet(s)
Heating
- Central, Electric
Cooling
- Central Air, Electric
Appliances
- Included: Built-In Range, Dishwasher, Electric Range, Disposal, Gas Range, Gas Water Heater, Microwave, Refrigerator
- Laundry: Washer Hookup, Electric Dryer Hookup, Gas Dryer Hookup, Inside, Laundry Room
Features
- Ceiling Fan(s), Cathedral Ceiling(s), Separate/Formal Dining Room, Eat-in Kitchen, High Ceilings, Open Floorplan, Pantry, All Bedrooms Up, Primary Suite, Walk-In Closet(s)
- Flooring: Tile, Vinyl
- Doors: Sliding Doors
- Windows: Screens
- Has fireplace: Yes
- Fireplace features: Family Room, Gas
- Common walls with other units/homes: No Common Walls
Interior area
- Total interior livable area: 2,261 sqft
Property
Parking
- Total spaces: 6
- Parking features: Concrete, Door-Multi, Driveway, Garage Faces Front, Garage, One Space
- Attached garage spaces: 3
- Uncovered spaces: 3
Accessibility
- Accessibility features: Safe Emergency Egress from Home, Parking
Features
- Levels: Two
- Stories: 2
- Entry location: Step
- Patio & porch: Concrete, Open, Patio
- Pool features: None
- Spa features: None
- Fencing: Wood
- Has view: Yes
- View description: City Lights, Neighborhood
Lot
- Size: 8,000 Square Feet
- Dimensions: 8000
- Features: Cul-De-Sac, Rocks
Details
- Parcel number: 3134391220000
- Special conditions: Standard
Construction
Type & style
- Home type: SingleFamily
- Architectural style: Contemporary
- Property subtype: Single Family Residence
Materials
- Stucco
- Foundation: Slab
- Roof: Spanish Tile
Condition
- Updated/Remodeled
- New construction: No
- Year built: 1991
Utilities & green energy
- Sewer: Sewer Tap Paid
- Water: Public
- Utilities for property: Cable Available, Electricity Available, Natural Gas Available, Phone Available, Sewer Available, Water Available
Community & HOA
Community
- Features: Park, Street Lights, Sidewalks, Urban
- Security: Security System, Carbon Monoxide Detector(s), Smoke Detector(s)
Location
- Region: Victorville
Financial & listing details
- Price per square foot: $198/sqft
- Tax assessed value: $321,271
- Annual tax amount: $4,027
- Date on market: 6/6/2025
- Cumulative days on market: 152 days
- Listing terms: Cash,Conventional,1031 Exchange,FHA,Submit,VA Loan
- Inclusions: refrigerator, stove, microwave, dishwasher, security system
- Road surface type: Paved
Price history
| Date | Event | Price |
|---|---|---|
| 12/1/2025 | Sold | $448,000-2.2%$198/sqft |
Source:  CRMLS #DW25127530 Report a problem CRMLS #DW25127530 Report a problem | ||
| 11/6/2025 | Contingent | $458,000$203/sqft |
Source: CRMLS #DW25127530 Report a problem | ||
| 10/29/2025 | Price change | $458,000-0.4%$203/sqft |
Source: CRMLS #DW25127530 Report a problem | ||
| 8/5/2025 | Price change | $460,000-4.2%$203/sqft |
Source: CRMLS #DW25127530 Report a problem | ||
| 7/1/2025 | Price change | $479,995-1%$212/sqft |
Source: CRMLS #DW25127530 Report a problem | ||
| 6/7/2025 | Listed for sale | $484,995+68.4%$215/sqft |
Source: CRMLS #DW25127530 Report a problem | ||
| 6/13/2019 | Sold | $288,000-0.7%$127/sqft |
Source:  Glendale AOR ZDD #511968 Report a problem Glendale AOR ZDD #511968 Report a problem | ||
| 4/27/2019 | Pending sale | $289,900$128/sqft |
Source: Mesa Properties Inc. #511968 Report a problem | ||
| 4/9/2019 | Listed for sale | $289,900+141.6%$128/sqft |
Source: Mesa Properties Inc. #511968 Report a problem | ||
| 11/15/2017 | Listing removed | $1,600$1/sqft |
Source: Mesa Property Management - Property # 420043 Report a problem | ||
| 11/8/2017 | Price change | $1,600+3.2%$1/sqft |
Source: Mesa Property Management - Property # 420043 Report a problem | ||
| 11/2/2017 | Listed for rent | $1,550$1/sqft |
Source: Mesa Property Management - Property # 420043 Report a problem | ||
| 6/20/2017 | Listing removed | $1,550$1/sqft |
Source: Mesa Property Management - Property # 345343 Report a problem | ||
| 6/9/2017 | Listed for rent | $1,550$1/sqft |
Source: Mesa Property Management - Property # 345343 Report a problem | ||
| 12/23/1996 | Sold | $120,000$53/sqft |
Source: Public Record Report a problem | ||
Public tax history
| Year | Property taxes | Tax assessment |
|---|---|---|
| 2025 | $4,027 +6.8% | $321,271 +2% |
| 2024 | $3,772 +1% | $314,971 +2% |
| 2023 | $3,735 +1.9% | $308,795 +2% |
| 2022 | $3,666 -5.3% | $302,740 +2% |
| 2021 | $3,870 +1.8% | $296,804 +1% |
| 2020 | $3,800 +65.7% | $293,760 +67.7% |
| 2019 | $2,294 -0.9% | $175,197 +2% |
| 2018 | $2,315 +2.8% | $171,762 +2% |
| 2017 | $2,251 | $168,394 +2% |
| 2016 | $2,251 -3.2% | $165,093 +1.5% |
| 2015 | $2,326 +8.8% | $162,613 +2% |
| 2014 | $2,137 | $159,428 +4.9% |
| 2013 | -- | $152,000 +32.2% |
| 2012 | -- | $115,000 |
| 2011 | -- | $115,000 -24% |
| 2010 | -- | $151,405 -0.2% |
| 2009 | -- | $151,765 +2% |
| 2008 | -- | $148,789 +2% |
| 2007 | -- | $145,872 +2% |
| 2006 | -- | $143,012 +2% |
| 2005 | -- | $140,208 +2% |
| 2004 | -- | $137,459 +1.9% |
| 2003 | -- | $134,940 +2% |
| 2002 | -- | $132,295 +2% |
| 2001 | -- | $129,700 +2% |
| 2000 | -- | $127,157 |
Find assessor info on the county website
Neighborhood: 92392
Nearby homes
- $486,2004 bd3 ba2.2k sqft12487 Redrock Ct, Victorville, CA 92392Off Market
- $537,4005 bd3 ba2.7k sqft12469 Redrock Ct, Victorville, CA 92392Off Market
- $501,3005 bd3 ba2.7k sqft12495 Redrock Ct, Victorville, CA 92392Off Market
- $467,5004 bd3 ba2.2k sqft12468 Redrock Ct, Victorville, CA 92392Off Market
- $470,0004 bd2 ba1.8k sqft12492 Redrock Ct, Victorville, CA 92392Sold
- $500,0005 bd3 ba2.7k sqft12474 Redrock Ct, Victorville, CA 92392For Sale
- $475,9005 bd2 ba2.4k sqft12553 Mesa Verde Dr, Victorville, CA 92392Off Market
- $455,7004 bd2 ba2.2k sqft12472 Mesa Verde Ct, Victorville, CA 92392Off Market
Nearby schools
GreatSchools rating
- 4/10Eagle Ranch SchoolGrades: K-5Distance: 0.1 mi
- 1/10Mesa Linda Middle SchoolGrades: 6-8Distance: 0.6 mi
- 3/10Silverado High SchoolGrades: 9-12Distance: 2.2 mi
Get a cash offer in 3 minutes
Find out how much your home could sell for in as little as 3 minutes with a no-obligation cash offer.
Estimated market value
$444,500
Get a cash offer in 3 minutes
Find out how much your home could sell for in as little as 3 minutes with a no-obligation cash offer.
Estimated market value
$444,500
- California
- San Bernardino County
- Victorville
- 92392
- 12477 Redrock Ct
Nearby cities
Nearby zip codes
Other Victorville Topics
