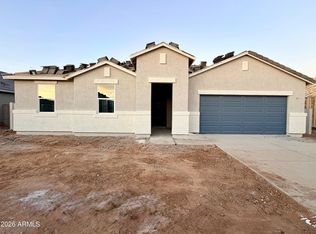
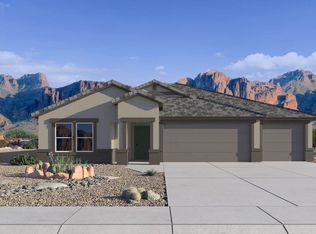
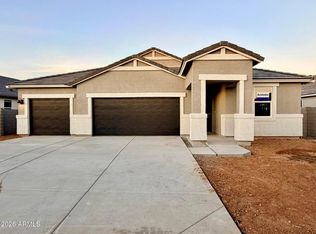
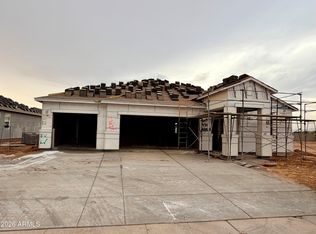
Welcome to the Jerome floor plan, a spacious 2,444 sq. ft. home featuring 5 bedrooms, 3 bathrooms, and a 3-car garage. The bright foyer leads into an inviting living room filled with natural light and connected to the kitchen and dining area. The kitchen features modern appliances, ample counter space, abundant cabinetry, and a large island that provides extra seating and workspace. Nearby, the dining area creates a comfortable setting for meals and entertainment. Privately located within the home, the primary suite offers a spacious bedroom, walk-in closet, and en-suite bathroom with modern fixtures, a large shower, and optional dual sinks. Four additional bedrooms provide flexibility for guests, hobbies, or a home office and are conveniently located near a full bathroom. A laundry room, multiple closets, and additional storage areas help keep belongings organized. Step outside to the covered patio, an ideal space for outdoor dining, entertaining, or simply enjoying the backyard. Located in the community of Magma Ranch Vistas. Images and 3D tours only represent the Jerome floor plan and may vary from homes as built. Speak to your sales representatives for more information.
This property is not currently displayed as for sale or rent on Zillow. This may be different from what's on other websites or public sources.