Skip main navigation
Off market
  • $296,900

    12478 Merrick Dr, Saint Louis, MO 63146

    3beds
    2baths
    1,534sqft
    SingleFamily
    Built in 1960
    10,018 Square Feet Lot
    $296,900 Zestimate®
    $194/sqft
    $2,099 Estimated rent

    Home value

    $296,900

    $279,000 - $315,000

    $2,099/mo

    Zestimate® history
    Loading
    Loading...

    Owner options

    List your home for rent

    $2,099/mo

    Rent Zestimate®

    Find your next renter with Zillow Rental Manager. Plus, with online applications, you can quickly screen prospective tenants – for free.

    Learn more

    $2,099/mo

    Rent Zestimate®

    Refinance and save

    $1,887/mo

    Est. payment

    Refinancing to a lower rate could help reduce your monthly payments and save thousands over the life of the loan.

    See today's rates

    $1,887/mo

    Est. payment

    Explore your selling options

    Work with a Zillow partner agent

    Leverage their expertise and Zillow's premium Showcase listings to get your home seen by more buyers.

    Get started

    List with your own agent

    Get your home in front of millions of buyers by listing it on Zillow.

    Learn how to do it

    Sell it yourself

    Take full control of how buyers see your home on Zillow by listing For Sale by Owner (FSBO).

    List your home

    What's special

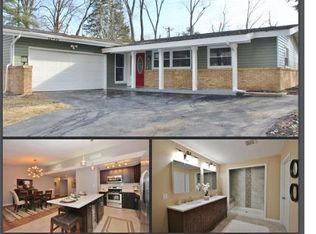
    **THIS HOME IS A SLAB** NO STEPS. MAIN FLOOR LAUNDRY CONNECTIONS. Open floor plan; hardwood floors, granite counter tops, stainless steel appliances, designer finishes and custom tile work. The double glass sliding doors open to nature. Windows and windows allow this home to be filled with sunlight. NON SMOKING. NO PETS. RESIDENT PAYS ALL UTILITIES. PLEASE READ HOW PROPERTY INQUIRES ARE PROCESSED If you are interested in this rental home and think it is someplace you would like to live-WE WOULD LOVE TO HELP YOU!! **First-due to the amount of phone calls we receive when posting our rentals -WE NOW RESPOND THROUGH EMAIL ONLY-either emailing Zillow or directly emailing alm.casitapropertymanagement@gmail.com or mmd.casitapropertymanagement@gmail.com NO PHONE CALLS FOR INFORMATION ABOUT PROPERTY-EMAIL ONLY Below are the application requirements for this property. Please read these and know there are no exceptions: ALL OCCUPANTS 18 YEARS AND OLDER MUST APPLY AND BE APPROVED THROUGH THE APPLICATION PROCESS AS STATED BELOW. **Income: Applicants must have a minimum combined gross income of 3.0 times the monthly rent. **Credit: Required credit score (can vary for specific property) of 600 and above- A credit report will be completed on all applicants 18 years and older to verify credit ratings. Income plus verified credit history will be entered into a credit scoring model to determine rental eligibility and security deposit levels. The application will be denied for unfavorable accounts which include, but are not limited to: collections, charge-off, repossession, and current recent delinquency; and open bankruptcies. **Criminal History: A criminal background check will be conducted for each applicant and occupant ages 18 years or more. The application will be denied for any felony conviction. **Rental History: Some credit scoring results will necessitate an evaluation of verifiable rental history. All applicants will be directed to http: www.creditverification.com to process application. Application Fees are Nonrefundable and Payable to Credit Verification.com. First month rent and security deposit due at lease signing. Resident pays all utilities. Year lease minimum. Possible rental discount for signing a longer lease or paying in a lump sum. (Resident will still need to qualify and be approved.) Non-smoking property. Rental insurance required. ONLY SERIOUS INQUIRES PLEASE *PLEASE SEE INQUIRY PROCEDURES AND RESIDENT QUALIFICATIONS IN DESCRIPTION. NON-SMOKING NO PETS. RESIDENT PAYS ALL UTILITIES. 12 MONTH LEASE TERM.

    This property is off market, which means it's not currently listed for sale or rent on Zillow. This may be different from what's available on other websites or public sources.

    Facts & features

    Interior

    Bedrooms & bathrooms
    • Bedrooms: 3
    • Bathrooms: 2
    Heating
    • Forced air, Gas
    Cooling
    • Other
    Appliances
    • Included: Dishwasher, Garbage disposal, Range / Oven, Refrigerator
    • Laundry: Hookups
    Features
    • Flooring: Hardwood
    • Basement: None
    Interior area
    • Total interior livable area: 1,534 sqft

    Property

    Parking
    • Parking features: Garage - Attached
    Features
    • Exterior features: Vinyl
    Lot
    • Size: 10,018 sqft
    Details
    • Parcel number: 16O530023

    Construction

    Type & style
    • Home type: SingleFamily
    Materials
    • Roof: Other
    Condition
    • Year built: 1960

    Community & neighborhood

    Community
    • Community features: On Site Laundry Available
    Location
    • Region: Saint Louis

    HOA & financial

    HOA
    • Has HOA: Yes
    • HOA fee: Has HOA fee

    Other

    Other facts
    • Cable TV Ready
    • Cooling System: Air Conditioning
    • Laundry: Hookups
    • Living room
    • Microwave Oven
    • No Utilities included in rent
    • Stainless steel appliances
    • Telephone not included in rent
    • Washer/Dryer Hookups

    Price history

    DateEventPrice
    3/24/2021Listing removed--
    Source: Owner Report a problem
    1/30/2018Listing removed$1,550$1/sqft
    Source: Owner Report a problem
    1/14/2018Price change$1,550+3.3%$1/sqft
    Source: Owner Report a problem
    12/11/2017Price change$1,500-6.3%$1/sqft
    Source: Owner Report a problem
    11/30/2017Listed for rent$1,600$1/sqft
    Source: Owner Report a problem
    9/21/2016Sold--
    Source: MARIS #16060857 Report a problem
    9/7/2016Pending sale$175,000$114/sqft
    Source: Berkshire Hathaway Alliance #16060857 Report a problem
    8/27/2016Listed for sale$175,000+29.7%$114/sqft
    Source: Berkshire Hathaway Alliance #16060857 Report a problem
    8/10/2011Sold--
    Source: Public Record Report a problem
    6/3/2011Listed for sale$134,900$88/sqft
    Source: Coldwell Banker Gundaker - #11027263 Report a problem
    5/18/2011Sold--
    Source: Public Record Report a problem
    12/18/2006Sold--
    Source: Public Record Report a problem
    1/4/2002Sold--
    Source: Public Record Report a problem
    7/27/2001Sold--
    Source: Public Record Report a problem

    Public tax history

    YearProperty taxesTax assessment
    2025$3,112 -2.9%$46,450 +2.4%
    2024$3,207 +1.2%$45,350
    2023$3,168 +11.4%$45,350 +22.4%
    2022$2,844 +0.7%$37,060 -7.8%
    2021$2,825 +3.6%$40,190 +18.2%
    2020$2,726 +18.8%$33,990
    2019$2,294 $33,990 +27.7%
    2018$2,294 $26,620
    2017$2,294 +0.7%$26,620 +6.2%
    2016$2,279 +0.7%$25,060
    2015$2,264 $25,060 +10.1%
    2014$2,264 +12.4%$22,760
    2013$2,013 $22,760 -0.8%
    2012-- $22,950
    2011-- $22,950 -16.1%
    2010$2,115 +3.5%$27,360
    2009$2,043 -8.5%$27,360 -16.2%
    2008$2,232 +26.3%$32,640
    2007$1,768 $32,640 +34.6%
    2006$1,768 -0.7%$24,250
    2005$1,779 +14.3%$24,250 +19.2%
    2003$1,557 +2.5%$20,350
    2002$1,518 +19.1%$20,350
    2001$1,275 $20,350

    Find assessor info on the county website

    Neighborhood: 63146

    Nearby schools

    GreatSchools rating
    Schools provided by the listing agent
    • Elementary: Ross Elem.
    • Middle: Northeast Middle
    • High: Parkway North High
    • District: Parkway C-2

    Source: The MLS. This data may not be complete. We recommend contacting the local school district to confirm school assignments for this home.

    Get a cash offer in 3 minutes
    Find out how much your home could sell for in as little as 3 minutes with a no-obligation cash offer.
    Estimated market value
    $296,900
    Get a cash offer in 3 minutes
    Find out how much your home could sell for in as little as 3 minutes with a no-obligation cash offer.
    Estimated market value
    $296,900