Skip main navigation
Off market
  • $417,300

    12478 Speranza Dr, Fort Wayne, IN 46818

    4beds
    2,444sqft
    SingleFamily
    Built in 2020
    0.28 Acres Lot
    $417,300 Zestimate®
    $171/sqft
    $2,517 Estimated rent

    Home value

    $417,300

    $396,000 - $438,000

    $2,517/mo

    Zestimate® history
    Loading
    Loading...

    Owner options

    List your home for rent

    $2,517/mo

    Rent Zestimate®

    Find your next renter with Zillow Rental Manager. Plus, with online applications, you can quickly screen prospective tenants – for free.

    Learn more

    $2,517/mo

    Rent Zestimate®

    Refinance and save

    $2,573/mo

    Est. payment

    Refinancing to a lower rate could help reduce your monthly payments and save thousands over the life of the loan.

    See today's rates

    $2,573/mo

    Est. payment

    Explore your selling options

    Work with a Zillow partner agent

    Leverage their expertise and Zillow's premium Showcase listings to get your home seen by more buyers.

    Get started

    List with your own agent

    Get your home in front of millions of buyers by listing it on Zillow.

    Learn how to do it

    Sell it yourself

    Take full control of how buyers see your home on Zillow by listing For Sale by Owner (FSBO).

    List your home

    What's special

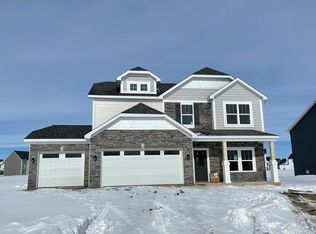
    Olthof Homes presents the Sonoma! Olthof Homes is a 3 generation family-run builder since 1961. 10 year transferrable warranty, 4 year workmanship warranty on the roof and Industry Best Customer Care Program. Don't miss out on this fantastic new build out in Palmira Lakes! This 4BR/2.5BA two story Sonoma plan built by Olthof Homes has top notch amenities for that desirable modern feel. Enter in and enjoy a huge open floor plan. A flex room is off to the side that can be used an office or a formal dining room. A half bath is off to the side before you head into the enormous island kitchen. There is an abundance of beautiful cabinets which pair nicely with the granite countertops and the striking backsplash in between. Entertain family and friends in the great room while cooking up your favorite meals. Open to the kitchen, the great room has a ceiling that soars to the second floor. There are huge windows that line the wall and allow a tremendous amount of natural light in brightening up the room. The gas fireplace offers a cozy setting when lit and is great on chilly nights. A laundry room and a mud room with a drop zone leading out to the 3 car garage finish off the main floor. All bedrooms are tucked away upstairs for a nice private setting away from the entertainment downstairs. The master is gigantic in size and features a walk-in closet and a private bath with luxury finishes. The ceramic tiled glass shower is perfect for a quick clean, or you can take your time and relax in the garden soaking tub. There is also a double vanity sink with ample storage space! Travel out back for outdoor entertaining. You can grill out on the patio and watch the sunset or start a garden out in the large backyard!

    This property is off market, which means it's not currently listed for sale or rent on Zillow. This may be different from what's available on other websites or public sources.
    Facts & features

    Interior

    Bedrooms & bathrooms
    • Bedrooms: 4
    • Bathrooms: 3
    • Full bathrooms: 2
    • 1/2 bathrooms: 1
    • Main level bathrooms: 1
    Heating
    • Forced air, Gas
    Cooling
    • Central
    Appliances
    • Included: Dishwasher, Microwave, Range / Oven, Refrigerator
    • Laundry: Gas Dryer Hookup, Main Level
    Features
    • Breakfast Bar, Kitchen Island, Eat-in Kitchen, Entrance Foyer, Open Floorplan, 1st Bdrm En Suite, Ceiling-9+, Pantry-Walk In
    • Flooring: Carpet, Laminate
    • Has fireplace: Yes
    • Fireplace features: Electric
    Interior area
    • Structure area source: Builders Data
    • Total interior livable area: 2,444 sqft
    • Finished area below ground: 0

    Property

    Parking
    • Total spaces: 3
    • Parking features: Garage - Attached
    Features
    • Exterior features: Stone, Vinyl
    Lot
    • Size: 0.28 Acres
    • Topography: Level
    Details
    • Parcel number: 021105228022000038

    Construction

    Type & style
    • Home type: SingleFamily
    • Architectural style: Two Story, Traditional
    Materials
    • Frame
    • Roof: Asphalt
    Condition
    • New Construction
    • Year built: 2020

    Utilities & green energy

    • Gas: Gas
    • Sewer: Public Sewer
    • Water: City

    Community & HOA

    HOA
    • Has HOA: Yes
    • HOA fee: $29 monthly
    Location
    • Region: Fort Wayne

    Financial & listing details

    • Price per square foot: $171/sqft
    • Tax assessed value: $375,000
    • Annual tax amount: $3,028
    • Road surface type: Paved

    Price history

    DateEventPrice
    7/27/2020Listing removed$344,294$141/sqft
    Source: Mike Thomas Associates, Inc. #202016293 Report a problem
    6/25/2020Listed for sale$344,294$141/sqft
    Source: Mike Thomas Associates, Inc. #202016293 Report a problem
    6/25/2020Pending sale$344,294+0.8%$141/sqft
    Source: Mike Thomas Associates, Inc. #202016293 Report a problem
    5/17/2020Price change$341,594+0.4%$140/sqft
    Source: Olthof Homes Report a problem
    4/22/2020Listed for sale$340,294$139/sqft
    Source: Olthof Homes Report a problem

    Public tax history

    YearProperty taxesTax assessment
    2025$3,028 +13.5%$375,000 +0.4%
    2024$2,668 +15.4%$373,400 +5.1%
    2023$2,311 +0.4%$355,400 +12%
    2022$2,303 +989.8%$317,200 +4.3%
    2021$211 +1142.8%$304,100 +419.8%
    2020$17 -74.6%$58,500 +5218.2%
    2019$67 $1,100
    2018-- $1,100
    Find assessor info on the county website

    Neighborhood: 46818

    Nearby schools

    GreatSchools rating
    Schools provided by the listing agent
    • Elementary: Deer Ridge
    • Middle: Woodside
    • High: Homestead
    • District: MSD of Southwest Allen Cnty

    Source: The MLS. This data may not be complete. We recommend contacting the local school district to confirm school assignments for this home.

    Get pre-qualified for a loan
    At Zillow Home Loans, we can pre-qualify you in as little as 5 minutes with no impact to your credit score.

    An equal housing lender. NMLS #10287.

    Sell for more on Zillow
    Get a Zillow Showcase℠ listing at no additional cost and you could sell for .
    $417,300
    2% more
    +$8,346
    With Zillow Showcase(estimated)
    $425,646