Welcome to a split entry home. From the entry going down, you will be entering a family room you have a working wood fireplace, make this your movie room has a “Bar or Concession” area, great place for all the snacks & drinks. Off the family room there is a bathroom, bedroom, & a laundry room that has outside access. Upstairs you will find an open concept living room, Kitchen, & dining area. There is also 2 bedrooms & a bathroom on this level. From the dining room / Kitchen area you can exit out onto the deck, ready for the grill with easy access to the kitchen, or inside meals if it is too hot outside. From the Deck you can enjoy your fenced in backyard, that’s right fenced in, ready for little kids or pets to call home. There is even an area for a small garden or plant some flowers. On the side of the garage are two or three raspberry bushes. This Home includes a 1 Year Home Warranty!
Closed
Zestimate®
$242,000
1248 12th Ave N, Saint Cloud, MN 56303
3beds
1,693sqft
Single Family
Built in 1975
6,534 Square Feet Lot
$242,000 Zestimate®
$143/sqft
$1,884 Estimated rent
Home value
$242,000
$227,000 - $257,000
$1,884/mo
Zestimate® history
Owner options
List your home for rent
$1,884/mo
Rent Zestimate®
Find your next renter with Zillow Rental Manager. Plus, with online applications, you can quickly screen prospective tenants – for free.
$1,884/mo
Rent Zestimate®
Refinance and save
$1,221/mo
Est. payment
Refinancing to a lower rate could help reduce your monthly payments and save thousands over the life of the loan.
$1,221/mo
Est. payment
Explore your selling options
Work with a Zillow partner agent
Leverage their expertise and Zillow's premium Showcase listings to get your home seen by more buyers.
Get startedList with your own agent
Get your home in front of millions of buyers by listing it on Zillow.
Learn how to do itSell it yourself
Take full control of how buyers see your home on Zillow by listing For Sale by Owner (FSBO).
List your homeWhat's special
Zillow last checked:
Listing updated:
Listed by:
Dennis Berger 320-291-4227,
National Realty Guild,
Katelyn Berger 320-247-8738
Bought with:
Janel Morgan
Morgan & Co.
Source: NorthstarMLS as distributed by MLS GRID,MLS#: 7032145
Facts & features
Interior
Bedrooms & bathrooms
- Bedrooms: 3
- Bathrooms: 2
- 3/4 bathrooms: 2
Bedroom
- Level: Upper
- Area: 168 Square Feet
- Dimensions: 14 x 12
Bedroom 2
- Level: Upper
- Area: 100 Square Feet
- Dimensions: 10 x 10
Bedroom 3
- Level: Lower
- Area: 99 Square Feet
- Dimensions: 11 x 9
Bathroom
- Level: Upper
- Area: 45 Square Feet
- Dimensions: 9 x 5
Dining room
- Level: Upper
- Area: 142.5 Square Feet
- Dimensions: 15 x 9.5
Kitchen
- Level: Upper
Living room
- Level: Upper
Heating
- Baseboard, Fireplace(s)
Cooling
- Ductless Mini-Split
Appliances
- Included: Dishwasher, Dryer, Electric Water Heater, Exhaust Fan, Microwave, Refrigerator, Washer, Water Softener Owned
- Laundry: Electric Dryer Hookup, Lower Level, Laundry Room
Features
- Basement: Egress Window(s),Finished,Walk-Out Access
- Number of fireplaces: 1
- Fireplace features: Brick, Family Room, Wood Burning
Interior area
- Total structure area: 1,781
- Total interior livable area: 1,693 sqft
- Finished area above ground: 897
- Finished area below ground: 796
Property
Parking
- Total spaces: 1
- Parking features: Detached Garage, Asphalt
- Garage spaces: 1
Accessibility
- Accessibility features: None
Features
- Levels: Multi/Split
- Patio & porch: Deck
- Fencing: Full,Vinyl
Lot
- Size: 6,534 Square Feet
- Dimensions: 50 x 135 x 47 x 136
Details
- Foundation area: 897
- Parcel number: 82490420000
- Zoning description: Residential-Single Family
Construction
Type & style
- Home type: SingleFamily
- Property subtype: Single Family
Materials
- Frame
- Roof: Asphalt
Condition
- New construction: No
- Year built: 1975
Utilities & green energy
- Electric: 200+ Amp Service, Power Company: Xcel Energy
- Gas: Electric, Wood
- Sewer: City Sewer/Connected
- Water: City Water/Connected
Community & HOA
Community
- Subdivision: North Side Park Add
HOA
- Has HOA: No
Location
- Region: Saint Cloud
Financial & listing details
- Price per square foot: $143/sqft
- Tax assessed value: $219,700
- Annual tax amount: $2,248
- Date on market: 7/7/2026
- Cumulative days on market: 52 days
- Road surface type: Paved
Price history
| Date | Event | Price |
|---|---|---|
| 7/6/2026 | Sold | $242,000-3.2%$143/sqft |
Source:  NorthstarMLS as distributed by MLS GRID #7032145 Report a problem NorthstarMLS as distributed by MLS GRID #7032145 Report a problem | ||
| 6/28/2026 | Pending sale | $250,000$148/sqft |
Source: NorthstarMLS as distributed by MLS GRID #7032145 Report a problem | ||
| 5/7/2026 | Listed for sale | $250,000+6.4%$148/sqft |
Source: NorthstarMLS as distributed by MLS GRID #7032145 Report a problem | ||
| 3/29/2023 | Sold | $235,000+2.2%$139/sqft |
Source: NorthstarMLS as distributed by MLS GRID #6332708 Report a problem | ||
| 2/23/2023 | Pending sale | $229,900$136/sqft |
Source: NorthstarMLS as distributed by MLS GRID #6332708 Report a problem | ||
| 2/14/2023 | Listed for sale | $229,900$136/sqft |
Source: NorthstarMLS as distributed by MLS GRID #6332708 Report a problem | ||
Public tax history
| Year | Property taxes | Tax assessment |
|---|---|---|
| 2025 | $2,240 -3.5% | $219,700 +13.1% |
| 2024 | $2,322 +11.7% | $194,300 +12% |
| 2023 | $2,078 +28.4% | $173,500 +28.5% |
| 2022 | $1,618 | $135,000 |
| 2021 | $1,618 +11.7% | $135,000 +5.6% |
| 2020 | $1,448 | $127,800 +5.6% |
| 2019 | $1,448 -1.5% | $121,000 +9.5% |
| 2018 | $1,470 +11.2% | $110,500 +10.8% |
| 2017 | $1,322 +17.2% | $99,700 |
| 2016 | $1,128 | -- |
| 2015 | $1,128 | -- |
| 2014 | $1,128 +8% | -- |
| 2013 | $1,044 -11.2% | -- |
| 2012 | $1,176 -8% | -- |
| 2011 | $1,278 -1.5% | -- |
| 2010 | $1,298 -5.9% | -- |
| 2009 | $1,380 +8.8% | -- |
| 2008 | $1,268 +0.2% | -- |
| 2007 | $1,266 +4.8% | -- |
| 2006 | $1,208 +12.1% | -- |
| 2005 | $1,078 +25.8% | -- |
| 2003 | $857 +8.1% | -- |
| 2002 | $793 -18% | -- |
| 2001 | $967 +3.4% | -- |
| 2000 | $935 | -- |
Find assessor info on the county website
Neighborhood: 56303
Nearby homes
- $232,3003 bd2 ba1.9k sqft1246 12th Ave N, Saint Cloud, MN 56303Off Market
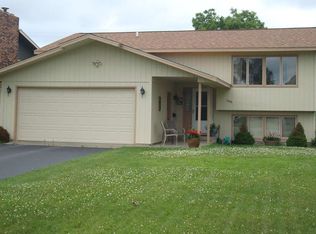
- $254,9003 bd3 ba2.2k sqft1254 12th Ave N, Saint Cloud, MN 56303Off Market
- $237,2003 bd2 ba1.9k sqft1240 12th Ave N, Saint Cloud, MN 56303Off Market
- $255,9004 bd2 ba2.2k sqft1243 11th Ave N, Saint Cloud, MN 56303Off Market
- $217,0002 bd2 ba1k sqft1236 12th Ave N, Saint Cloud, MN 56303Off Market
- $240,5003 bd2 ba1.9k sqft1264 12th Ave N, Saint Cloud, MN 56303Off Market
- $57,800-- bd-- ba10k sqft1245 11th Ave N, Saint Cloud, MN 56303Off Market
- $204,1003 bd2 ba1k sqft1237 11th Ave N, Saint Cloud, MN 56303Off Market
Nearby schools
GreatSchools rating
- 4/10Madison Elementary SchoolGrades: PK-5Distance: 0.7 mi
- 3/10North Junior High SchoolGrades: 6-8Distance: 0.8 mi
- 3/10Apollo Senior High SchoolGrades: 9-12Distance: 1.6 mi
Get a cash offer in 3 minutes
Find out how much your home could sell for in as little as 3 minutes with a no-obligation cash offer.
Estimated market value
$242,000
Get a cash offer in 3 minutes
Find out how much your home could sell for in as little as 3 minutes with a no-obligation cash offer.
Estimated market value
$242,000
- Minnesota
- Stearns County
- Saint Cloud
- 56303
- 1248 12th Ave N
Nearby cities
Nearby neighborhoods
Nearby zip codes
Other Saint Cloud Topics
