The only new construction community closest to Allison Creek Park, starting from the $400’s.
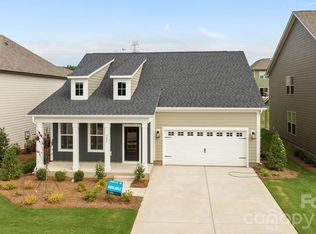
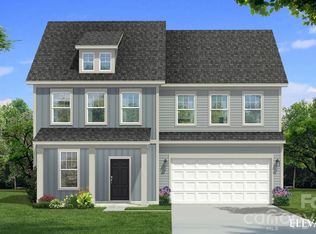
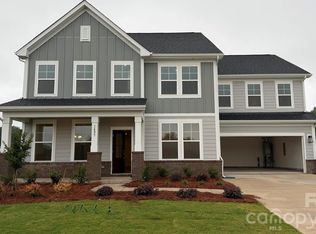
The Jordan is an incredible and thoughtful plan that offers a spacious 2993 sq ft with 4 bedrooms, 3 baths, & 2 car garage. The open-concept layout includes a kitchen equipped with gas appliance stainless steel package, spacious island that is perfect for entertaining and walk-in pantry. The main floor also includes a large family room, breakfast area, a formal dinning room and a main floor bedroom! This is perfect for all of those guests for whom stairs are not an option.
The second floor is home to a luxurious primary suite (tile shower with seat, dual-sink vanity, and a spacious walk-in closet), 2 additional secondary bedrooms, and a full bath with separate shower/vanity area.
Allison Creek Park is within walking distance of the community and is a 160-acre park located on the shores of Lake Wylie. Allison Creek offers guests a wide variety of day use recreational opportunities including 4 boat ramps, a kayak/canoe launch, a fishing dock, 3 miles of trails, a playground, and picnic shelters.
The newly established campground at Allison Creek has 33 full hook-up RV campsites and 16 primitive tent sites that can be booked for overnight stays in the park. Lakeside Glen is also conveniently located to Rock Hill, Belmont, York, Fort Mill, Uptown Charlotte & more!
Closed
Zillow last checked:
Listing updated:
Bought with:
Emma Walker
Better Homes and Garden Real Estate Paracle
Source: Canopy MLS as distributed by MLS GRID,MLS#: 4360119
Price history
| Date | Event | Price |
|---|---|---|
| 7/30/2026 | Sold | $567,000-0.5%$189/sqft |
Source:  Canopy MLS as distributed by MLS GRID #4360119 Report a problem Canopy MLS as distributed by MLS GRID #4360119 Report a problem | ||
| 6/7/2026 | Price change | $569,990-1.4%$190/sqft |
Source: Canopy MLS as distributed by MLS GRID #4360119 Report a problem | ||
| 4/24/2026 | Price change | $577,9900%$193/sqft |
Source: Canopy MLS as distributed by MLS GRID #4360119 Report a problem | ||
| 3/21/2026 | Listed for sale | $578,192$193/sqft |
Source: Canopy MLS as distributed by MLS GRID #4360119 Report a problem | ||
Get a cash offer in 3 minutes
Find out how much your home could sell for in as little as 3 minutes with a no-obligation cash offer.
Estimated market value
$566,700
