Skip main navigation
Closed
  • $186,300

    1248 Argonne Rd, South Euclid, OH 44121

    4beds
    1,563sqft
    Single Family Residence
    Built in 1951
    6,198 Square Feet Lot
    $186,300 Zestimate®
    $119/sqft
    $2,024 Estimated rent

    Home value

    $186,300

    $171,000 - $201,000

    $2,024/mo

    Zestimate® history
    Loading
    Loading...

    Owner options

    List your home for rent

    $2,024/mo

    Rent Zestimate®

    Find your next renter with Zillow Rental Manager. Plus, with online applications, you can quickly screen prospective tenants – for free.

    Learn more

    $2,024/mo

    Rent Zestimate®

    Refinance and save

    $1,356/mo

    Est. payment

    Refinancing to a lower rate could help reduce your monthly payments and save thousands over the life of the loan.

    See today's rates

    $1,356/mo

    Est. payment

    Explore your selling options

    Work with a Zillow partner agent

    Leverage their expertise and Zillow's premium Showcase listings to get your home seen by more buyers.

    Get started

    List with your own agent

    Get your home in front of millions of buyers by listing it on Zillow.

    Learn how to do it

    Sell it yourself

    Take full control of how buyers see your home on Zillow by listing For Sale by Owner (FSBO).

    List your home

    What's special

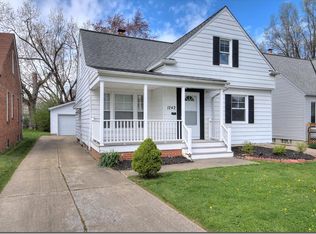
    Lovely spacious 4 bedroom 2 bath home with partially finished lower level and deep fenced backyard offers plenty or room for everyone's comfort. Central air conditioning will keep you cool inside and the back trees will keep you shaded for summer activities in your fenced yard. New (2023) beautiful flooring, fresh paint, and sparkling new (2023) windows will impress you. The kitchen features all appliances including a gas stove for those particular chefs, and a charming separate dining area. There are two bedrooms and updated bath on the first floor and two more good sized bedrooms upstairs that feature built in shelves and drawers. The lower level features a finished recreation room perfect for games, and a separate laundry room with washer and dryer included. The lower level bathroom also has a shower. Come see it before it's gone. Open house Sunday June 18 from 1-3

    This property is not currently displayed as for sale or rent on Zillow. This may be different from what's on other websites or public sources.

    Zillow last checked:

    Listing updated:

    Listed by:

    Barb Meholick barbarameholick@howardhanna.com(440)463-3103,

    Howard Hanna

    Bought with:

    Nancy S Emerman, 317713

    Keller Williams Greater Metropolitan

    Rita Karam, 2018001476

    Keller Williams Greater Metropolitan

    Source: MLS Now,MLS#: 4467460Originating MLS: Lake Geauga Area Association of REALTORS

    Facts & features

    Interior

    Bedrooms & bathrooms
    • Bedrooms: 4
    • Bathrooms: 2
    • Full bathrooms: 2
    • Main level bathrooms: 1
    • Main level bedrooms: 2
    Bedroom
    • Description: Flooring: Laminate
    • Features: Window Treatments
    • Level: First
    • Dimensions: 10.50 x 9.00
    Bedroom
    • Description: Flooring: Laminate
    • Features: Window Treatments
    • Level: Second
    • Dimensions: 12.00 x 10.00
    Bedroom
    • Description: Flooring: Laminate
    • Features: Window Treatments
    • Level: Second
    • Dimensions: 11.50 x 11.00
    Bedroom
    • Description: Flooring: Laminate
    • Features: Window Treatments
    • Level: First
    • Dimensions: 12.50 x 10.50
    Kitchen
    • Description: Flooring: Laminate
    • Features: Window Treatments
    • Level: First
    • Dimensions: 9.00 x 9.00
    Laundry
    • Level: Lower
    Living room
    • Description: Flooring: Laminate
    • Features: Window Treatments
    • Level: First
    • Dimensions: 16.00 x 11.00
    Recreation
    • Description: Flooring: Other
    • Level: Lower
    • Dimensions: 26.00 x 12.00
    Heating
    • Forced Air, Gas
    Cooling
    • Central Air
    Features
    • Basement: Full,Unfinished
    • Has fireplace: No
    Interior area
    • Total structure area: 1,563
    • Total interior livable area: 1,563 sqft
    • Finished area above ground: 1,251
    • Finished area below ground: 312

    Property

    Parking
    • Parking features: Detached, Garage, Paved
    • Garage spaces: 1
    Features
    • Levels: Two
    • Stories: 2
    • Fencing: Other
    Lot
    • Size: 6,198 Square Feet
    • Dimensions: 37 x 155
    • Features: Flat, Irregular Lot, Level, Wooded
    Details
    • Parcel number: 70211056

    Construction

    Type & style
    • Home type: SingleFamily
    • Architectural style: Cape Cod
    • Property subtype: Single Family Residence
    Materials
    • Aluminum Siding
    • Roof: Asphalt,Fiberglass
    Condition
    • Year built: 1951

    Utilities & green energy

    • Water: Public

    Community & HOA

    Community
    • Features: Common Grounds/Area, Fitness Center, Medical Service, Park
    • Subdivision: Mayfield/Belvoir Blvd Sub
    HOA
    • Has HOA: No
    Location
    • Region: South Euclid

    Financial & listing details

    • Price per square foot: $119/sqft
    • Tax assessed value: $140,000
    • Annual tax amount: $2,685
    • Date on market: 6/17/2023
    • Cumulative days on market: 63 days
    • Listing agreement: Exclusive Right To Sell
    • Listing terms: Cash,Conventional

    Price history

    DateEventPrice
    10/2/2025Listing removed$265,000$170/sqft
    Source: MLS Now #5111282 Report a problem
    4/1/2025Price change$265,000+65.7%$170/sqft
    Source: MLS Now #5111282 Report a problem
    7/21/2024Listing removed--
    Source: Zillow Rentals Report a problem
    7/12/2024Listed for rent$1,800+2.9%$1/sqft
    Source: Zillow Rentals Report a problem
    6/22/2024Listing removed--
    Source: Zillow Rentals Report a problem
    6/2/2024Price change$1,750-2.8%$1/sqft
    Source: Zillow Rentals Report a problem
    5/24/2024Listed for rent$1,800$1/sqft
    Source: Zillow Rentals Report a problem
    9/12/2023Listing removed--
    Source: Zillow Rentals Report a problem
    8/18/2023Listed for rent$1,800$1/sqft
    Source: Zillow Rentals Report a problem
    8/18/2023Pending sale$159,900+5.9%$102/sqft
    Source: MLS Now #4467460 Report a problem
    8/17/2023Sold$151,000-5.6%$97/sqft
    Source: Public Record Report a problem
    6/22/2023Contingent$159,900$102/sqft
    Source: MLS Now #4467460 Report a problem
    6/17/2023Listed for sale$159,900+433%$102/sqft
    Source: MLS Now #4467460 Report a problem
    6/10/2014Sold$30,000$19/sqft
    Source: Public Record Report a problem

    Public tax history

    YearProperty taxesTax assessment
    2025$3,943 +10.8%$49,000
    2024$3,557 +45.9%$49,000 +82%
    2023$2,438 +0.6%$26,920
    2022$2,424 +0.8%$26,920
    2021$2,405 +1.4%$26,920 +16%
    2020$2,373 -2.4%$23,210 +0%
    2019$2,432 +3.3%$23,200 0%
    2018$2,354 +82.1%$23,210 +121%
    2017$1,293 -53.5%$10,500 -58.6%
    2016$2,781 $25,380
    2015$2,781 -0.1%$25,380 -5%
    2014$2,785 +1.2%$26,710
    2013$2,751 +5.6%$26,710
    2012$2,604 -17.2%$26,710 -16.1%
    2011$3,145 +52.6%$31,850
    2010$2,061 +0.4%$31,850
    2009$2,053 -8.8%$31,850 -12%
    2008$2,251 +8.1%$36,200
    2007$2,082 -21.9%$36,200
    2006$2,666 +6.9%$36,200 +14.4%
    2005$2,493 +9.1%$31,640
    2004$2,285 +14.8%$31,640
    2003$1,990 +5.5%$31,640 +10.2%
    2002$1,886 -46.3%$28,700
    2001$3,513 +6.9%$28,700
    2000$3,286 $28,700
    Find assessor info on the county website

    Neighborhood: 44121

    Nearby schools

    GreatSchools rating
    Schools provided by the listing agent
    • District: South Euclid-Lyndhurst - 1829

    Source: MLS Now. This data may not be complete. We recommend contacting the local school district to confirm school assignments for this home.

    Get pre-qualified for a loan
    At Zillow Home Loans, we can pre-qualify you in as little as 5 minutes with no impact to your credit score.

    An equal housing lender. NMLS #10287.