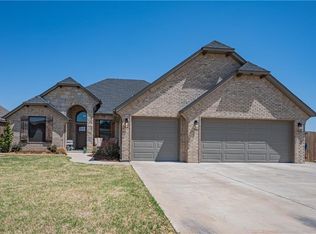
Welcome to your future home sweet home in Piedmont! Step outside and you'll be greeted by a charming curb appeal that's just a sneak peek of the beauty that awaits inside. As you step through the front door, you'll be captivated by the seamless flow of the open concept kitchen and living room. With 3 bedrooms, 2.1 bathrooms, and an office, there's plenty of space for everyone. The bonus room upstairs can easily serve as a 4th bedroom, providing flexibility to suit your needs. Picture yourself cozied up by the gas burning fireplace, surrounded by vaulted ceilings and rustic wood beams in the living room. Each bedroom boasts ceiling fans and 10-foot ceilings throughout, ensuring comfort all around. The kitchen is a true masterpiece, featuring elegant white quartz countertops, a convenient kitchen island with storage, a gas stove top, and a pantry for all your culinary essentials. Retreat to the master bedroom oasis, complete with double vanities, a walk-in shower, a jetted tub, and a spacious walk-in closet. Plus, enjoy the added privacy of a water room. Upstairs, you'll discover the ultimate bonus room equipped with a built-in mini fridge, microwave, surround sound system, an overhead projector, and a projector screen—all included with the home! For added convenience, Bluetooth speakers are installed in the master and downstairs bathrooms. Outside, unwind by the brick fireplace or soak your cares away in the large hot tub, perfect for those warm summer nights. With ample space for entertaining, this backyard is destined to be the backdrop for countless memories with friends and family. And don't forget, tucked away in the garage, there's an in-ground storm shelter for your peace of mind during storm season. Plus, for those with children or who simply enjoy outdoor fun, there's a splash pad and park nearby, adding even more appeal to this already fantastic location! Welcome home to Piedmont—where every corner is filled with comfort, style, and endless possibilities!
Sold for $345,000
$345,000
1248 Auburn Cir, Piedmont, OK 73078
4beds
2,067sqft
Single Family Residence
Built in 2018
8,398 Square Feet Lot
$331,000 Zestimate®
$167/sqft
$2,213 Estimated rent
Home value
$331,000
$314,000 - $348,000
$2,213/mo
Zestimate® history
Owner options
List your home for rent
$2,213/mo
Rent Zestimate®
Find your next renter with Zillow Rental Manager. Plus, with online applications, you can quickly screen prospective tenants – for free.
$2,213/mo
Rent Zestimate®
Refinance and save
$2,085/mo
Est. payment
Refinancing to a lower rate could help reduce your monthly payments and save thousands over the life of the loan.
$2,085/mo
Est. payment
Explore your selling options
Work with a Zillow partner agent
Leverage their expertise and Zillow's premium Showcase listings to get your home seen by more buyers.
Get startedList with your own agent
Get your home in front of millions of buyers by listing it on Zillow.
Learn how to do itSell it yourself
Take full control of how buyers see your home on Zillow by listing For Sale by Owner (FSBO).
List your homeWhat's special
Zillow last checked:
Listing updated:
Listed by:
Reza Khorsand-Nia 405-808-9332,
Metro First Realty
Bought with:
Eddie Landry, 155529
Keller-Williams Platinum
Source: MLSOK/OKCMAR as distributed by MLS GRID,MLS#: 1113261
Facts & features
Interior
Bedrooms & bathrooms
- Bedrooms: 4
- Bathrooms: 3
- Full bathrooms: 2
- 1/2 bathrooms: 1
Primary bedroom
- Description: Ceiling Fan,Double Vanities,Walk In Closet
- Area: 168 Square Feet
- Dimensions: 12 x 14
Primary bedroom
- Description: Double Vanities,Full Bath,Shower,Suite,Walk In Closet,Whirlpool
- Area: 100 Square Feet
- Dimensions: 10 x 10
Bedroom
- Description: Ceiling Fan
- Area: 100 Square Feet
- Dimensions: 10 x 10
Bedroom
- Description: Ceiling Fan
- Area: 100 Square Feet
- Dimensions: 10 x 10
Bedroom
- Area: 255 Square Feet
- Dimensions: 15 x 17
Bathroom
- Description: Tub & Shower
- Area: 42 Square Feet
- Dimensions: 7 x 6
Bathroom
- Area: 30 Square Feet
- Dimensions: 6 x 5
Kitchen
- Description: Eating Space,Island,Kitchen,Pantry,Sitting Area
- Area: 231 Square Feet
- Dimensions: 21 x 11
Living room
- Description: Cathedral Ceiling,Ceiling Fan,Fireplace
- Area: 256 Square Feet
- Dimensions: 16 x 16
Study
- Description: Ceiling Fan
- Area: 90 Square Feet
- Dimensions: 10 x 9
Heating
- Zoned
Cooling
- Zoned
Appliances
- Included: Dishwasher, Disposal, Microwave, Built-In Gas Oven, Built-In Gas Range
- Laundry: Laundry Room
Features
- Paint Woodwork, Stained Wood
- Flooring: Carpet, Tile
- Windows: Window Treatments, Low E, Vinyl Frame
- Number of fireplaces: 2
- Fireplace features: Gas Log
Interior area
- Total structure area: 2,067
- Total interior livable area: 2,067 sqft
Property
Parking
- Total spaces: 3
- Parking features: Concrete
- Garage spaces: 3
Features
- Levels: Two
- Stories: 2
- Patio & porch: Patio
- Has spa: Yes
- Spa features: Spa/Hot Tub, Bath
Lot
- Size: 8,398 Square Feet
- Features: Interior Lot
Details
- Parcel number: 1248NONEAuburn73078
- Special conditions: None
Construction
Type & style
- Home type: SingleFamily
- Architectural style: Traditional
- Property subtype: Single Family Residence
Materials
- Brick, Stone
- Foundation: Slab
- Roof: Composition
Condition
- Year built: 2018
Details
- Builder name: Griffin Homes, LLC
Utilities & green energy
- Utilities for property: Cable Available, Public
Community & HOA
HOA
- Has HOA: Yes
- Services included: Maintenance
- HOA fee: $350 annually
Location
- Region: Piedmont
Financial & listing details
- Price per square foot: $167/sqft
- Annual tax amount: $3,288
- Date on market: 11/20/2024
- Listing terms: Cash,Conventional,Sell FHA or VA
Price history
| Date | Event | Price |
|---|---|---|
| 7/15/2024 | Sold | $345,000+33.5%$167/sqft |
Source:  MLSOK/OKCMAR as distributed by MLS GRID #1113261 Report a problem MLSOK/OKCMAR as distributed by MLS GRID #1113261 Report a problem | ||
| 5/15/2019 | Sold | $258,375$125/sqft |
Source: MLSOK/OKCMAR as distributed by MLS GRID #855804 Report a problem | ||
Public tax history
Tax history is unavailable.
Neighborhood: 73078
Nearby homes
- $349,6004 bd3 ba2k sqft1248 Auburn Cir NE, Piedmont, OK 73078Off Market

- $382,1003 bd2 ba2.1k sqft1268 Auburn Cir NE, Piedmont, OK 73078Off Market
- $360,8004 bd3 ba2k sqft1230 Auburn Cir NE, Piedmont, OK 73078Sold

- $361,0003 bd3 ba2.1k sqft1230 Auburn Cir, Piedmont, OK 73078Sold
- $72,000-- bd-- ba-- sqft1296 Copper Ridge Cir, Piedmont, OK 73078Sold
- $7,324-- bd-- ba-- sqft1274 Burlywood Ln, Piedmont, OK 73078Off Market
- $391,2003 bd2 ba2.1k sqft1290 Auburn Cir NE, Piedmont, OK 73078Off Market
- $364,3004 bd3 ba2.2k sqft1290 Auburn Cir, Piedmont, OK 73078Off Market
Nearby schools
GreatSchools rating
- 10/10Piedmont Elementary SchoolGrades: 1-4Distance: 0.3 mi
- 9/10Piedmont Middle SchoolGrades: 7-8Distance: 0.5 mi
- 10/10Piedmont High SchoolGrades: 9-12Distance: 1 mi
Schools provided by the listing agent
- Elementary: Piedmont ES
- Middle: Piedmont MS
- High: Piedmont HS
Source: MLSOK/OKCMAR as distributed by MLS GRID. This data may not be complete. We recommend contacting the local school district to confirm school assignments for this home.
Get a cash offer in 3 minutes
Find out how much your home could sell for in as little as 3 minutes with a no-obligation cash offer.
Estimated market value
$331,000
Get a cash offer in 3 minutes
Find out how much your home could sell for in as little as 3 minutes with a no-obligation cash offer.
Estimated market value
$331,000
- Oklahoma
- Canadian County
- Piedmont
- 73078
- 1248 Auburn Cir
Nearby cities
Nearby zip codes
Other Piedmont Topics
