Skip main navigation
Sold for $609,000
  • $609,000

    1248 AVENIDA DE LAS CASAS #12, THE VILLAGES, FL 32159

    3beds
    2,088sqft
    Single Family Residence
    Built in 2000
    1,974 Square Feet Lot
    $421,500 Zestimate®
    $292/sqft
    $3,866 Estimated rent

    Home value

    $421,500

    $379,000 - $468,000

    $3,866/mo

    Zestimate® history
    Loading
    Loading...

    Owner options

    List your home for rent

    $3,866/mo

    Rent Zestimate®

    Find your next renter with Zillow Rental Manager. Plus, with online applications, you can quickly screen prospective tenants – for free.

    Learn more

    $3,866/mo

    Rent Zestimate®

    Refinance and save

    $4,606/mo

    Est. payment

    Refinancing to a lower rate could help reduce your monthly payments and save thousands over the life of the loan.

    See today's rates

    $4,606/mo

    Est. payment

    Explore your selling options

    Work with a Zillow partner agent

    Leverage their expertise and Zillow's premium Showcase listings to get your home seen by more buyers.

    Get started

    List with your own agent

    Get your home in front of millions of buyers by listing it on Zillow.

    Learn how to do it

    Sell it yourself

    Take full control of how buyers see your home on Zillow by listing For Sale by Owner (FSBO).

    List your home

    What's special

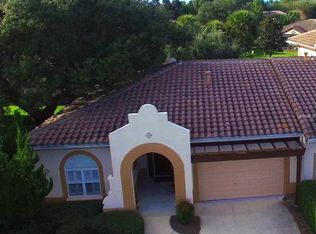
    Charming Spanish Springs Townhouse with Premium Upgrades - Step into a realm of timeless elegance and modern comfort with this meticulously upgraded townhouse nestled within the quaint streets of Spanish Springs. Renovated and enhanced in 2023 and 2024, this residence embodies sophistication and warmth, offering an unparalleled lifestyle experience. There is plenty of room for a car in the garage and a Golf Cart. New windows installed throughout, illuminating the interiors with natural light while enhancing energy efficiency. Porcelain tile graces the first floor, while luxury wood vinyl adorns the second floor, marrying style with practicality. Master bath transformed with new tile flooring, painted wood cabinets, quartz countertops, upgraded faucets, hardware, and mirrors, exuding opulence and functionality. The Master shower is adorned with a glass enclosure, offering a spa-like retreat within the confines of home. Upgraded exhaust fans and toilets enhance comfort and efficiency in the three bathrooms. Guest bath revitalized with a new sink, faucet, and countertops, reflecting modern elegance. Enjoy your cooking experience in the Kitchen with renovations that feature new stainless appliances, painted cabinets, quartz countertops, a rebuilt island to counter height, ceramic sink with polished nickel faucet, new garbage disposal, and new cabinet hardware elevating the culinary experiences to new heights. Interior and exterior painted anew, radiating freshness and charm. The upgraded chandeliers, lighting fixtures, and ceiling fans throughout, illuminating spaces with sophistication. Crown molding added throughout, infusing architectural elegance into every corner. Custom window treatments add privacy and style to each room. Vent cleaning by SunCool ensures pristine air quality and efficiency. Additional recent improvements include plantation shutters, a music system, closet cabinetry, and a new roof, ensuring modern convenience and peace of mind. The second floor offers a charming guest retreat with iron balconies overlooking the garden, perfect for tranquil moments of relaxation. Rest easy knowing there is NO BOND! The Association provides landscaping, gutter repair, irrigation repair, pest control, and insurance, ensuring worry-free living and is responsible for roof and exterior painting, preserving the aesthetic appeal of the community. The property is located in a Prime location within the heart of Spanish Springs and is within a block of excellent cuisine, shopping, and nightly entertainment, offering the epitome of convenience and lifestyle. Experience the allure of old Florida architecture and charm combined with modern luxury. Schedule your private tour today and discover the essence of refined living in Spanish Springs.

    Zillow last checked:

    Listing updated:

    Listed by:

    Scott Carpenter 352-207-5026,

    CARPENTER REALTY GROUP 813-362-4586,

    Molly Carpenter,

    CARPENTER REALTY GROUP

    Bought with:

    Jill Buckley, 3395569

    FLORIDA FINE HOMES REALTY, LLC

    Source: Stellar MLS,MLS#: T3502968MLS LogoOriginating MLS: Tampa

    Facts & features

    Interior

    Bedrooms & bathrooms
    • Bedrooms: 3
    • Bathrooms: 3
    • Full bathrooms: 2
    • 1/2 bathrooms: 1
    Primary bedroom
    • Features: Walk-In Closet(s)
    • Level: First
    • Dimensions: 13x13
    Kitchen
    • Features: Kitchen Island
    • Level: First
    • Dimensions: 13x10
    Living room
    • Level: First
    • Dimensions: 13x12
    Heating
    • Central
    Cooling
    • Central Air
    Appliances
    • Included: Dishwasher, Disposal, Dryer, Microwave, Range, Refrigerator, Washer
    • Laundry: Inside, Laundry Room
    Features
    • Built-in Features, Ceiling Fan(s), Crown Molding, Eating Space In Kitchen, High Ceilings, Primary Bedroom Main Floor, Thermostat, Walk-In Closet(s)
    • Flooring: Luxury Vinyl, Porcelain Tile, Tile
    • Doors: French Doors
    • Windows: Shutters, Window Treatments
    • Has fireplace: No
    Interior area
    • Total structure area: 2,088
    • Total interior livable area: 2,088 sqft

    Property

    Parking
    • Total spaces: 2
    • Parking features: Garage - Attached
    • Attached garage spaces: 2
    • Details: Garage Dimensions: 26x18
    Features
    • Levels: Two
    • Stories: 2
    • Patio & porch: Covered, Enclosed, Rear Porch, Screened
    • Exterior features: Balcony, Courtyard, Garden, Irrigation System, Lighting
    • Has view: Yes
    • View description: Garden
    Lot
    • Size: 1,974 Square Feet
    • Features: Landscaped
    • Residential vegetation: Mature Landscaping, Trees/Landscaped
    Details
    • Parcel number: 071824010000812480
    • Zoning: CP
    • Special conditions: None

    Construction

    Type & style
    • Home type: SingleFamily
    • Architectural style: Mediterranean
    • Property subtype: Single Family Residence
    Materials
    • Block, Stucco
    • Foundation: Slab
    • Roof: Tile
    Condition
    • Completed
    • New construction: No
    • Year built: 2000

    Utilities & green energy

    • Sewer: Public Sewer
    • Water: Public
    • Utilities for property: BB/HS Internet Available, Cable Available, Electricity Connected, Natural Gas Connected, Public, Sewer Connected, Underground Utilities, Water Connected

    Community & HOA

    Community
    • Features: Gated Community - No Guard, Golf Carts OK, Golf, Pool, Restaurant, Sidewalks, Special Community Restrictions
    • Pet fee: $0 monthly
    • Senior community: Yes
    • Subdivision: LADY LAKE VISTA LAGO VILLAS CONDO UNIT 12
    HOA
    • Has HOA: Yes
    • Amenities included: Fitness Center, Golf Course, Maintenance, Pickleball Court(s), Pool, Recreation Facilities, Shuffleboard Court, Trail(s), Wheelchair Access
    • Services included: Maintenance Structure, Maintenance Grounds
    • HOA fee: $495 monthly
    • HOA name: BONNIE GONZALEZ
    • HOA phone: 352-343-5706
    Location
    • Region: Lady Lake

    Financial & listing details

    • Price per square foot: $292/sqft
    • Annual tax amount: $6,719
    • Date on market: 2/14/2024
    • Cumulative days on market: 29 days
    • Listing terms: Cash,Conventional,VA Loan
    • Ownership: Fee Simple
    • Total actual rent: 0
    • Electric utility on property: Yes
    • Road surface type: Asphalt

    Price history

    DateEventPrice
    4/15/2024Sold$609,000-3.2%$292/sqft
    Source: Stellar MLS #T3502968 Report a problem
    3/15/2024Pending sale$629,000$301/sqft
    Source: Stellar MLS #T3502968 Report a problem
    2/27/2024Price change$629,000+4.9%$301/sqft
    Source: Stellar MLS #T3502968 Report a problem
    2/23/2024Price change$599,900-7.7%$287/sqft
    Source: Stellar MLS #T3502968 Report a problem
    2/15/2024Listed for sale$649,900$311/sqft
    Source: Stellar MLS #T3502968 Report a problem

    Public tax history

    Tax history is unavailable.

    Neighborhood: 32159

    Nearby schools

    GreatSchools rating
    Get a cash offer in 3 minutes
    Find out how much your home could sell for in as little as 3 minutes with a no-obligation cash offer.
    Estimated market value
    $421,500
    Get a cash offer in 3 minutes
    Find out how much your home could sell for in as little as 3 minutes with a no-obligation cash offer.
    Estimated market value
    $421,500