Back on the market at no fault of seller. Welcome to this beautifully maintained Arcadia Builders "Lockmeade" model, perfectly situated on a quiet cul-de-sac in the highly desirable Potomac Crossing community. This 5- bedroom, 3.5-bathroom gem effortlessly blends timeless charm with modern upgrades, offering move-in ready comfort for today’s discerning buyers. From the moment you arrive, you'll notice the pride of ownership and thoughtful updates throughout. Step inside to discover hardwood floors, fresh designer paint, and abundant natural light that pours into the spacious family room—ideal for everyday living and entertaining alike. The open-concept kitchen features a center island, custom cabinetry, stainless steel appliances, and granite countertops. Upstairs, generously sized bedrooms provide plenty of space for everyone, while the bathrooms have been tastefully updated with modern tilework, sleek fixtures, and glass accents. The primary suite boasts a newly updated spa-like shower (2023) for a serene start to your day. Step outside to your private outdoor oasis—a beautifully updated backyard (2020), complete with a lush lawn, thoughtful landscaping, new fencing, and a rear deck with a screened in porch, perfect for summer barbecues or relaxing with a good book. The fully finished walk-out basement offers incredible versatility with a fifth bedroom or home office, full bath, and ample space for a rec room or guest suite. Enjoy peace of mind with a long list of recent major upgrades, including: New HVAC (2023) Roof (2020) Washer (2020) Garage doors (2022) Driveway (2023) Dishwasher & disposal (2024) Fencing updates (2020 & 2023) Multiple bathroom updates (2023) This is the one you’ve been waiting for—a spacious, stylish, and meticulously maintained home in an established community with close proximity to commuter routes, shopping, dining, and Loudoun County schools. *Sellers require rent back through 7/15/25.
Sold for $860,000
$860,000
1248 Barksdale Dr NE, Leesburg, VA 20176
5beds
3,006sqft
Single Family Residence
Built in 1997
8,276 Square Feet Lot
$871,700 Zestimate®
$286/sqft
$3,852 Estimated rent
Home value
$871,700
$828,000 - $915,000
$3,852/mo
Zestimate® history
Owner options
List your home for rent
$3,852/mo
Rent Zestimate®
Find your next renter with Zillow Rental Manager. Plus, with online applications, you can quickly screen prospective tenants – for free.
$3,852/mo
Rent Zestimate®
Refinance and save
$5,283/mo
Est. payment
Refinancing to a lower rate could help reduce your monthly payments and save thousands over the life of the loan.
$5,283/mo
Est. payment
Explore your selling options
Work with a Zillow partner agent
Leverage their expertise and Zillow's premium Showcase listings to get your home seen by more buyers.
Get startedList with your own agent
Get your home in front of millions of buyers by listing it on Zillow.
Learn how to do itSell it yourself
Take full control of how buyers see your home on Zillow by listing For Sale by Owner (FSBO).
List your homeWhat's special
Modern upgradesModern tileworkSleek fixturesNew fencingFully finished walk-out basementPrivate outdoor oasisTimeless charm
Zillow last checked:
Listing updated:
Listed by:
Jeremy Guerin 571-225-2882,
Pearson Smith Realty, LLC
Bought with:
Lou Casciano, 0225037918
Pearson Smith Realty, LLC
Source: Bright MLS,MLS#: VALO2092844
Facts & features
Interior
Bedrooms & bathrooms
- Bedrooms: 5
- Bathrooms: 4
- Full bathrooms: 3
- 1/2 bathrooms: 1
- Main level bathrooms: 1
Rooms
- Room types: Living Room, Dining Room, Primary Bedroom, Bedroom 2, Bedroom 3, Bedroom 4, Bedroom 5, Kitchen, Game Room, Family Room, Foyer, Breakfast Room, Other
Primary bedroom
- Features: Flooring - Carpet
- Level: Upper
- Area: 204 Square Feet
- Dimensions: 17 x 12
Bedroom 2
- Features: Flooring - Carpet
- Level: Upper
- Area: 144 Square Feet
- Dimensions: 12 x 12
Bedroom 3
- Features: Flooring - Carpet
- Level: Upper
- Area: 120 Square Feet
- Dimensions: 12 x 10
Bedroom 4
- Features: Flooring - Carpet
- Level: Upper
- Area: 100 Square Feet
- Dimensions: 10 x 10
Bedroom 5
- Features: Flooring - Luxury Vinyl Tile
- Level: Lower
- Area: 252 Square Feet
- Dimensions: 18 x 14
Breakfast room
- Level: Main
- Area: 104 Square Feet
- Dimensions: 13 x 8
Dining room
- Features: Flooring - HardWood
- Level: Main
- Area: 130 Square Feet
- Dimensions: 13 x 10
Family room
- Features: Flooring - HardWood, Fireplace - Wood Burning
- Level: Main
- Area: 304 Square Feet
- Dimensions: 19 x 16
Foyer
- Features: Flooring - Tile/Brick
- Level: Main
- Area: 70 Square Feet
- Dimensions: 10 x 7
Game room
- Features: Flooring - Luxury Vinyl Tile
- Level: Lower
- Area: 260 Square Feet
- Dimensions: 20 x 13
Kitchen
- Features: Flooring - Tile/Brick, Granite Counters
- Level: Main
- Area: 130 Square Feet
- Dimensions: 13 x 10
Living room
- Features: Flooring - HardWood
- Level: Main
- Area: 140 Square Feet
- Dimensions: 14 x 10
Other
- Level: Lower
- Area: 169 Square Feet
- Dimensions: 13 x 13
Heating
- Hot Water, Electric, Natural Gas
Cooling
- Central Air, Ceiling Fan(s), Heat Pump, Programmable Thermostat, Electric
Appliances
- Included: Microwave, Dishwasher, Disposal, Exhaust Fan, Ice Maker, Oven/Range - Gas, Refrigerator, Stainless Steel Appliance(s), Water Heater, Electric Water Heater
- Laundry: Upper Level
Features
- Flooring: Ceramic Tile, Hardwood, Carpet
- Basement: Full
- Number of fireplaces: 1
- Fireplace features: Screen
Interior area
- Total structure area: 3,006
- Total interior livable area: 3,006 sqft
- Finished area above ground: 2,238
- Finished area below ground: 768
Property
Parking
- Total spaces: 2
- Parking features: Garage Faces Front, Inside Entrance, Attached, Driveway
- Attached garage spaces: 2
- Has uncovered spaces: Yes
Accessibility
- Accessibility features: None
Features
- Levels: Three
- Stories: 3
- Patio & porch: Deck, Patio
- Exterior features: Lawn Sprinkler
- Pool features: Community
- Has view: Yes
- View description: Trees/Woods
Lot
- Size: 8,276 Square Feet
Details
- Additional structures: Above Grade, Below Grade
- Parcel number: 186184213000
- Zoning: LB:PRC
- Special conditions: Standard
Construction
Type & style
- Home type: SingleFamily
- Architectural style: Colonial
- Property subtype: Single Family Residence
Materials
- Vinyl Siding
- Foundation: Concrete Perimeter
- Roof: Architectural Shingle
Condition
- New construction: No
- Year built: 1997
Details
- Builder model: Lockmeade
- Builder name: Arcadia
Utilities & green energy
- Sewer: Public Sewer
- Water: Public
- Utilities for property: Cable, Fiber Optic, Satellite Internet Service
Community & HOA
Community
- Security: Security System, Smoke Detector(s), Carbon Monoxide Detector(s)
- Subdivision: Potomac Crossing
HOA
- Has HOA: Yes
- Amenities included: Common Grounds, Community Center, Pool, Tennis Court(s), Tot Lots/Playground, Bike Trail
- Services included: Pool(s), Fiber Optics at Dwelling, Management, Reserve Funds, Road Maintenance, Snow Removal, Trash
- HOA fee: $68 monthly
- HOA name: POTOMAC CROSSING
Location
- Region: Leesburg
Financial & listing details
- Price per square foot: $286/sqft
- Tax assessed value: $760,230
- Annual tax amount: $7,282
- Date on market: 4/24/2025
- Listing agreement: Exclusive Right To Sell
- Listing terms: Cash,Conventional,FHA,VA Loan
- Inclusions: Shed, Blinds, Shelves In Family Room, Playground Equipment, Refrigerator In Garage
- Exclusions: Freezer In Basement, Window Treatments
- Ownership: Fee Simple
Price history
| Date | Event | Price |
|---|---|---|
| 6/2/2025 | Sold | $860,000+1.2%$286/sqft |
Source:  Bright MLS #VALO2092844 Report a problem Bright MLS #VALO2092844 Report a problem | ||
| 5/4/2025 | Contingent | $850,000$283/sqft |
Source: Bright MLS #VALO2092844 Report a problem | ||
| 4/24/2025 | Listed for sale | $850,000+47.8%$283/sqft |
Source: Bright MLS #VALO2092844 Report a problem | ||
| 6/28/2019 | Sold | $575,000+0%$191/sqft |
Source: Public Record Report a problem | ||
| 5/2/2019 | Price change | $574,900-2.2%$191/sqft |
Source: Century 21 Redwood Realty #VALO379016 Report a problem | ||
| 4/12/2019 | Listed for sale | $587,900+47%$196/sqft |
Source: Century 21 Redwood Realty #VALO379016 Report a problem | ||
| 11/16/2011 | Sold | $400,000+0%$133/sqft |
Source: Public Record Report a problem | ||
| 10/8/2011 | Price change | $399,900-4.8%$133/sqft |
Source: CENTURY 21 New Millennium #LO7659876 Report a problem | ||
| 7/31/2011 | Listed for sale | $419,900-9.7%$140/sqft |
Source: Century 21 New Millennium #LO7659876 Report a problem | ||
| 12/29/2006 | Sold | $465,000+131.8%$155/sqft |
Source: Public Record Report a problem | ||
| 2/25/1998 | Sold | $200,570+1163.8%$67/sqft |
Source: Public Record Report a problem | ||
| 12/3/1997 | Sold | $15,870$5/sqft |
Source: Public Record Report a problem | ||
Public tax history
| Year | Property taxes | Tax assessment |
|---|---|---|
| 2026 | $6,760 +10.5% | $839,690 +10.5% |
| 2025 | $6,120 +1.3% | $760,230 +8.8% |
| 2024 | $6,044 -0.6% | $698,690 +0.6% |
| 2023 | $6,077 +5.7% | $694,560 +7.5% |
| 2022 | $5,750 +4.3% | $646,020 +14.9% |
| 2021 | $5,512 +1.1% | $562,470 +6.8% |
| 2020 | $5,451 -15.1% | $526,700 +13.5% |
| 2019 | $6,420 +27.1% | $463,910 -0.4% |
| 2018 | $5,052 +2.6% | $465,580 +6.4% |
| 2017 | $4,922 +513% | $437,550 +2.1% |
| 2016 | $803 | $428,520 +43.1% |
| 2015 | $803 +2.4% | $299,410 +7.3% |
| 2014 | $784 -83.9% | $278,920 +3% |
| 2013 | $4,883 | $270,840 |
| 2012 | -- | -- |
| 2011 | -- | -- |
| 2010 | -- | -- |
| 2009 | -- | $373,100 -12% |
| 2008 | -- | $424,200 -4.2% |
| 2007 | -- | $443,000 -15.1% |
| 2006 | -- | $521,800 +36.6% |
| 2005 | -- | $381,900 |
| 2004 | -- | $381,900 +15.2% |
| 2003 | -- | $331,500 +11.2% |
| 2002 | -- | $298,100 +30.5% |
| 2001 | -- | $228,400 |
Find assessor info on the county website
Neighborhood: 20176
Nearby homes
- $844,6004 bd4 ba2.5k sqft1246 Barksdale Dr NE, Leesburg, VA 20176Off Market
- $845,5004 bd3 ba2.4k sqft1250 Barksdale Dr NE, Leesburg, VA 20176Off Market

- $712,100-- bd-- ba-- sqft1244 Barksdale Dr NE, Leesburg, VA 20176Off Market
- $900,0004 bd4 ba2.9k sqft1247 Barksdale Dr NE, Leesburg, VA 20176Sold
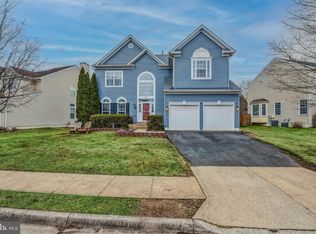
- $800,8004 bd4 ba2.2k sqft1252 Barksdale Dr NE, Leesburg, VA 20176Off Market
- $870,5004 bd4 ba3.3k sqft1249 Barksdale Dr NE, Leesburg, VA 20176Off Market
- $845,5004 bd3 ba2.4k sqft1245 Barksdale Dr NE, Leesburg, VA 20176Off Market
- $827,0004 bd4 ba2.8k sqft1251 Barksdale Dr NE, Leesburg, VA 20176Sold
Nearby schools
GreatSchools rating
- 6/10Ball's Bluff Elementary SchoolGrades: PK-5Distance: 0.6 mi
- 5/10Smart's Mill Middle SchoolGrades: 6-8Distance: 0.4 mi
- 5/10Tuscarora High SchoolGrades: PK-12Distance: 0.9 mi
Schools provided by the listing agent
- Elementary: Ball's Bluff
- Middle: Smart's Mill
- High: Tuscarora
- District: Loudoun County Public Schools
Source: Bright MLS. This data may not be complete. We recommend contacting the local school district to confirm school assignments for this home.
Get a cash offer in 3 minutes
Find out how much your home could sell for in as little as 3 minutes with a no-obligation cash offer.
Estimated market value
$871,700
Get a cash offer in 3 minutes
Find out how much your home could sell for in as little as 3 minutes with a no-obligation cash offer.
Estimated market value
$871,700
- Virginia
- Loudoun County
- Leesburg
- 20176
- 1248 Barksdale Dr NE
Nearby cities
Nearby zip codes
Other Leesburg Topics
