Skip main navigation
Sold for $595,000
  • $595,000

    1248 Button Rock Drive, Longmont, CO 80504

    3beds
    3,034sqft
    Single Family Residence
    Built in 1999
    6,145 Square Feet Lot
    $592,200 Zestimate®
    $196/sqft
    $3,154 Estimated rent

    Home value

    $592,200

    $551,000 - $640,000

    $3,154/mo

    Zestimate® history
    Loading
    Loading...

    Owner options

    List your home for rent

    $3,154/mo

    Rent Zestimate®

    Find your next renter with Zillow Rental Manager. Plus, with online applications, you can quickly screen prospective tenants – for free.

    Learn more

    $3,154/mo

    Rent Zestimate®

    Refinance and save

    $3,606/mo

    Est. payment

    Refinancing to a lower rate could help reduce your monthly payments and save thousands over the life of the loan.

    See today's rates

    $3,606/mo

    Est. payment

    Explore your selling options

    Work with a Zillow partner agent

    Leverage their expertise and Zillow's premium Showcase listings to get your home seen by more buyers.

    Get started

    List with your own agent

    Get your home in front of millions of buyers by listing it on Zillow.

    Learn how to do it

    Sell it yourself

    Take full control of how buyers see your home on Zillow by listing For Sale by Owner (FSBO).

    List your home

    What's special

    Partially finished basementEgress windowLarge primary suiteFlex spaceFantastic outdoor spaceBrand-new countertopsFive-piece bathroom
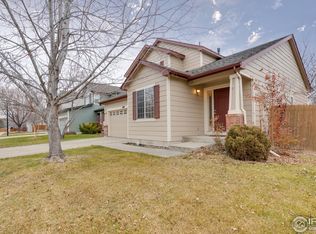
    Welcome to this beautifully maintained contemporary two-story home in the Quail Crossing neighborhood. This 3- bedroom, 3-bath home offers a spacious layout, tasteful updates, and fantastic outdoor space set on one of the largest lots in the community. The main level features an open floor plan with gleaming hardwood floors and abundant morning sunlight. The kitchen has been recently updated with brand-new countertops and opens to a cozy dining area and living room—ideal for everyday living and entertaining. Step outside to enjoy the stamped concrete patio, perfect for relaxing or hosting guests in the backyard. Upstairs, the large primary suite offers a peaceful retreat with a walk-in closet and a five-piece bathroom featuring a separate tub and shower. Two additional bedrooms and a full bath provide plenty of space for family or guests. The partially finished basement includes a 10x12 flex space with an egress window and closet—ideal for a home office, workout room, or even a potential fourth bedroom, depending on your needs. Additional highlights include brand-new carpet throughout the upstairs, a paid-off solar system for energy efficiency saving an average of $300/year, and an attached two-car garage. Located next to several trail systems, perfect for long strolls or daily exercise. Elementary, middle and high school are just steps away! Enjoy close proximity to grocery store, pharmacy, Stephen Day Park, Union Reservoir, and quick access to I-25 for commuting.

    Zillow last checked:

    Listing updated:

    Listed by:

    Carly Mayer 303-717-0314 carlymayer@gmail.com,

    Compass Colorado, LLC - Boulder

    Bought with:

    Maria Scroggs, 40046288

    Slifer Smith & Frampton-Bldr

    Source: REcolorado as distributed by MLS GRID,MLS#: 2818459MLS Logo

    Facts & features

    Interior

    Bedrooms & bathrooms
    • Bedrooms: 3
    • Bathrooms: 3
    • Full bathrooms: 2
    • 1/2 bathrooms: 1
    • Main level bathrooms: 1
    Primary bedroom
    • Level: Upper
    • Area: 210 Square Feet
    • Dimensions: 14 x 15
    Bedroom
    • Level: Upper
    • Area: 121 Square Feet
    • Dimensions: 11 x 11
    Bedroom
    • Level: Upper
    • Area: 110 Square Feet
    • Dimensions: 11 x 10
    Primary bathroom
    • Level: Upper
    Bathroom
    • Level: Main
    Bathroom
    • Level: Upper
    Bonus room
    • Description: 10x12 Flex Space With An Egress Window And Closet—ideal For A Home Office, Workout Room, Or Even A Potential Fourth Bedroom
    • Level: Basement
    • Area: 120 Square Feet
    • Dimensions: 12 x 10
    Dining room
    • Level: Main
    • Area: 72 Square Feet
    • Dimensions: 8 x 9
    Family room
    • Level: Main
    • Area: 208 Square Feet
    • Dimensions: 13 x 16
    Kitchen
    • Level: Main
    • Area: 140 Square Feet
    • Dimensions: 14 x 10
    Living room
    • Level: Main
    • Area: 168 Square Feet
    • Dimensions: 12 x 14
    Loft
    • Level: Upper
    • Area: 168 Square Feet
    • Dimensions: 12 x 14
    Heating
    • Forced Air
    Cooling
    • Central Air
    Appliances
    • Included: Dishwasher, Disposal, Oven, Refrigerator
    Features
    • Primary Suite
    • Flooring: Carpet, Tile, Vinyl, Wood
    • Basement: Partial
    • Common walls with other units/homes: No Common Walls
    Interior area
    • Total structure area: 3,034
    • Total interior livable area: 3,034 sqft
    • Finished area above ground: 2,058
    • Finished area below ground: 156

    Property

    Parking
    • Total spaces: 2
    • Parking features: Garage - Attached
    • Attached garage spaces: 2
    Features
    • Levels: Two
    • Stories: 2
    • Patio & porch: Front Porch, Patio
    • Exterior features: Garden, Private Yard
    • Fencing: Full
    Lot
    • Size: 6,145 Square Feet
    Details
    • Parcel number: R0129761
    • Special conditions: Standard

    Construction

    Type & style
    • Home type: SingleFamily
    • Architectural style: Traditional
    • Property subtype: Single Family Residence
    Materials
    • Frame
    • Roof: Composition
    Condition
    • Year built: 1999

    Utilities & green energy

    • Sewer: Public Sewer
    • Water: Public
    • Utilities for property: Electricity Connected

    Community & HOA

    Community
    • Security: Carbon Monoxide Detector(s), Smoke Detector(s)
    • Subdivision: Quail Crossing
    HOA
    • Has HOA: Yes
    • HOA fee: $150 quarterly
    • HOA name: Quail Crossing
    • HOA phone: 866-473-2573
    Location
    • Region: Longmont

    Financial & listing details

    • Price per square foot: $196/sqft
    • Tax assessed value: $593,400
    • Annual tax amount: $3,489
    • Date on market: 5/22/2025
    • Listing terms: Cash,Conventional,FHA,VA Loan
    • Exclusions: None
    • Ownership: Corporation/Trust
    • Electric utility on property: Yes
    • Road surface type: Paved

    Price history

    DateEventPrice
    6/20/2025Sold$595,000+0.8%$196/sqft
    Source: REcolorado as distributed by MLS GRID #2818459 Report a problem
    6/6/2025Pending sale$590,000$194/sqft
    Source: REcolorado as distributed by MLS GRID #2818459 Report a problem
    5/22/2025Listed for sale$590,000+65.7%$194/sqft
    Source: REcolorado as distributed by MLS GRID #2818459 Report a problem
    11/2/2023Listing removed--
    Source: Zillow Rentals Report a problem
    10/12/2023Listed for rent$3,000$1/sqft
    Source: Zillow Rentals Report a problem
    5/25/2016Sold$356,000+1.7%$117/sqft
    Source: IRES as distributed by MLS GRID #787712 Report a problem
    4/11/2016Pending sale$349,900$115/sqft
    Source: Wright Kingdom Real Estate #787712 Report a problem
    4/7/2016Listed for sale$349,900+40.8%$115/sqft
    Source: WK Real Estate #787712 Report a problem
    5/25/2004Sold$248,550+25.7%$82/sqft
    Source: Public Record Report a problem
    5/3/2000Sold$197,791$65/sqft
    Source: Public Record Report a problem

    Public tax history

    YearProperty taxesTax assessment
    2025$3,489 +1.4%$37,088 -7.6%
    2024$3,441 +16.6%$40,160 -1%
    2023$2,952 -1.3%$40,549 +35.9%
    2022$2,991 +9.6%$29,836 -2.8%
    2021$2,729 $30,695 +9.3%
    2020$2,729 +15.1%$28,093
    2019$2,371 $28,093 +12.5%
    2018$2,371 $24,962 -9.5%
    2017$2,371 +8.3%$27,597 +20.5%
    2016$2,189 +4.9%$22,901 +19.4%
    2015$2,086 +16.4%$19,184
    2014$1,792 +0.3%$19,184
    2013$1,787 +6.8%$19,184 -0.4%
    2012$1,673 -2.9%$19,263
    2011$1,723 +1.8%--
    2010$1,692 -5.8%$20,020
    2009$1,797 +12%$20,020 -18.6%
    2008$1,604 +3.9%$24,590
    2007$1,544 -1.8%$24,590 +4.4%
    2006$1,573 +7.9%$23,560
    2005$1,458 +1.2%$23,560 +7.3%
    2004$1,441 +2.4%$21,960 -17.4%
    2003$1,407 +10.4%$26,590 +43.9%
    2002$1,275 $18,480 -90.9%
    2001-- $202,000
    Find assessor info on the county website

    Neighborhood: 80504

    Nearby schools

    GreatSchools rating
    Schools provided by the listing agent
    • Elementary: Fall River
    • Middle: Trail Ridge
    • High: Skyline
    • District: St. Vrain Valley RE-1J

    Source: REcolorado as distributed by MLS GRID. This data may not be complete. We recommend contacting the local school district to confirm school assignments for this home.

    Get a cash offer in 3 minutes
    Find out how much your home could sell for in as little as 3 minutes with a no-obligation cash offer.
    Estimated market value
    $592,200
    Get a cash offer in 3 minutes
    Find out how much your home could sell for in as little as 3 minutes with a no-obligation cash offer.
    Estimated market value
    $592,200