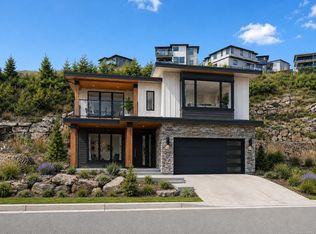
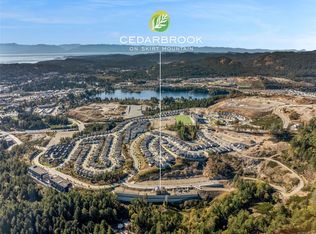
Discover this exceptional 7-bedroom, 5-bathroom residence offering nearly 4,000 sq.ft. of beautifully crafted living space. Built by the award-winning Khataw Development Group, this home pairs high-end quality with a refined custom feel. The thoughtful design includes an impressive 3-bed, 2-bath suite (a rare find in the area) perfect for extended family or strong rental income potential. The main home features serene forest and mountain views, open-concept living with a stunning kitchen & custom Island, walk-in pantry, & a spacious great room centred around a feature fireplace. Attention to detail is evident throughout with exceptional finishes, premium materials, & beautiful architectural touches that elevate the overall aesthetic. Located in the highly desirable South Bear Mountain area, this property combines functionality, versatility, and luxury, all within minutes of Bear Mountain Resort, world-class golf, trails, lakes, schools, & all the amenities the Westshore has to offer.
New construction
C$1,545,000
1248 Cedarbrook Way, Langford, BC V9B 6Z8
7beds
5baths
3,909sqft
Single Family Residence
Built in 2026
4,791 Square Feet Lot
$-- Zestimate®
C$395/sqft
C$-- HOA
What's special
- 44 days
- 27
- 3
Zillow last checked:
Listing updated:
Listed by:
Tania Delmonico Personal Real Estate Corporation,
RE/MAX Camosun
Source: VIVA,MLS®#: 1043803
Facts & features
Interior
Bedrooms & bathrooms
- Bedrooms: 7
- Bathrooms: 5
- Main level bathrooms: 1
Kitchen
- Level: Main,Lower
Heating
- Forced Air, Heat Pump, Natural Gas
Cooling
- Air Conditioning, Central Air, Wall Unit(s)
Appliances
- Included: Built-In Range, Dryer, Oven/Range Gas, Refrigerator, Washer
- Laundry: Inside, In Unit
Features
- Cathedral Entry, Closet Organizer, Dining/Living Combo, Storage
- Flooring: Laminate, Tile
- Basement: Finished,Full,Walk-Out Access
- Number of fireplaces: 1
- Fireplace features: Electric, Living Room
Interior area
- Total structure area: 3,909
- Total interior livable area: 3,909 sqft
Video & virtual tour
Property
Parking
- Total spaces: 2
- Parking features: Driveway, Garage Double, Garage Door Opener
- Garage spaces: 2
- Has uncovered spaces: Yes
Features
- Entry location: Main Level
- Patio & porch: Balcony/Deck
- Exterior features: Garden, Low Maintenance Yard, Sprinkler System
- Fencing: Fenced,Full
- Has view: Yes
- View description: Mountain(s), Valley
Lot
- Size: 4,791 Square Feet
- Features: Central Location, Near Golf Course, Private
Details
- Parcel number: 032433476
- Zoning description: Residential
Construction
Type & style
- Home type: SingleFamily
- Property subtype: Single Family Residence
Materials
- Cement Fibre, Insulation All, Stone
- Foundation: Slab
- Roof: Asphalt Shingle
Condition
- New Construction
- New construction: Yes
- Year built: 2026
Details
- Warranty included: Yes
Utilities & green energy
- Water: Municipal
Community & HOA
Location
- Region: Langford
Financial & listing details
- Price per square foot: C$395/sqft
- Tax assessed value: C$642,000
- Annual tax amount: C$3,631
- Date on market: 7/22/2026
- Ownership: Freehold
- Road surface type: Paved
Price history
| Date | Event | Price |
|---|---|---|
| 7/22/2026 | Listed for sale | C$1,545,000C$395/sqft |
Source: VIVA #1043803 Report a problem | ||
Public tax history
Tax history is unavailable.
Climate risks
Neighborhood: V9B


Similar homes
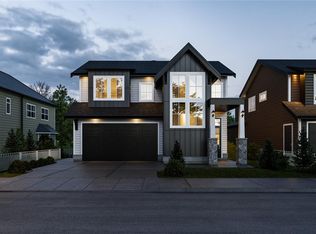
- C$1,499,0007 bd5 ba3.8k sqft1252 Cedarbrook Way, Langford, BC V0V 0V0New Construction
 MLS ID #1040494, Tania Delmonico Personal Real Estate Corporation, RE/MAX Camosun. VIVA
 - C$1,679,0005 bd5 ba3.6k sqft2423 Azurite Cres, Langford, BC V9B 0T9New Construction
 MLS ID #1042543, Kate Bell, The Agency. VIVA
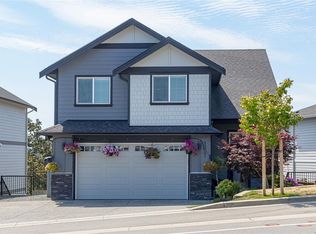
 - C$1,378,0005 bd4 ba2.8k sqft1307 Flint Ave, Langford, BC V9B 0Z8For Sale
 MLS ID #1043006, Nikki Tomley Personal Real Estate Corporation, Royal LePage Coast Capital - Chatterton. VIVA
 - C$1,374,9005 bd4 ba2.7k sqft2474 Azurite Cres, Langford, BC V9B 0T9For Sale
 MLS ID #1046488, Gillian Mandville, Pemberton Holmes Ltd. - Oak Bay. VIVA
