One-level living at its finest! This custom Stonegate rambler is perfectly nestled on a private lot overlooking serene wetlands and nature views. The backyard oasis is designed for entertaining with extensive landscaping, a paver patio, firepit, and every chef’s dream setup—two outdoor grills with bar seating.
Inside, you are welcomed by engineered wood floors and an open, inviting layout. The main floor includes a home office, upgraded enamel trim and casing, 8-foot one-panel doors, and a stylish half bath with full shiplap walls. Modern cable railings add a sleek touch. The gourmet kitchen impresses with enamel cabinetry, stainless steel appliances, double oven, tile backsplash, and a large center island. Transom windows flood the great room with natural light, highlighting the linear fireplace with modern tile façade and built-in cabinetry. Step out to the screen porch or deck with glass railing to enjoy the stunning views.
The primary suite is a true retreat, featuring a box-up ceiling with crown molding and a spa-inspired bathroom with heated floors, freestanding tub, glass-enclosed shower with decorative tile, quartz counters, and custom closet.
The lookout lower level is an entertainer’s dream, complete with a media area, game space, and an impressive walk-behind bar with granite counters, bar rail, high-end backsplash, and beverage fridge. Two bedrooms, a ¾ bath, a dedicated game room, and ample storage complete the lower level.
Additional highlights include plantation shutters, electric shades, and a finished insulated 3-car garage with epoxy flooring—a car lover’s dream.
Enjoy access to Dancing Waters’ premier amenities, including walking paths, pool, play structures, and more. This home blends modern elegance, thoughtful design, and resort-style living in one perfect package.
Closed
Street View
$780,000
1248 Clearwater Dr, Woodbury, MN 55129
3beds
3,406sqft
Single Family Residence
Built in 2017
0.27 Acres Lot
$783,300 Zestimate®
$229/sqft
$3,588 Estimated rent
Home value
$783,300
$728,000 - $846,000
$3,588/mo
Zestimate® history
Owner options
List your home for rent
$3,588/mo
Rent Zestimate®
Find your next renter with Zillow Rental Manager. Plus, with online applications, you can quickly screen prospective tenants – for free.
$3,588/mo
Rent Zestimate®
Refinance and save
$4,951/mo
Est. payment
Refinancing to a lower rate could help reduce your monthly payments and save thousands over the life of the loan.
$4,951/mo
Est. payment
Explore your selling options
Work with a Zillow partner agent
Leverage their expertise and Zillow's premium Showcase listings to get your home seen by more buyers.
Get startedList with your own agent
Get your home in front of millions of buyers by listing it on Zillow.
Learn how to do itSell it yourself
Take full control of how buyers see your home on Zillow by listing For Sale by Owner (FSBO).
List your homeWhat's special
Zillow last checked:
Listing updated:
Listed by:
Kimberly Ziton, CLHMS 612-987-6835,
Keller Williams Premier Realty
Bought with:
Lynn M. Dussik
Edina Realty, Inc.
Source: NorthstarMLS as distributed by MLS GRID,MLS#: 6784887
Facts & features
Interior
Bedrooms & bathrooms
- Bedrooms: 3
- Bathrooms: 3
- Full bathrooms: 1
- 3/4 bathrooms: 1
- 1/2 bathrooms: 1
Bedroom
- Level: Main
- Area: 221 Square Feet
- Dimensions: 17x13
Bedroom 2
- Level: Lower
- Area: 154 Square Feet
- Dimensions: 14x11
Bedroom 3
- Level: Lower
- Area: 156.94 Square Feet
- Dimensions: 13.3x11.8
Other
- Level: Lower
- Area: 434.7 Square Feet
- Dimensions: 27x16.1
Other
- Level: Lower
- Area: 64 Square Feet
- Dimensions: 8x8
Deck
- Level: Main
- Area: 156 Square Feet
- Dimensions: 13x12
Dining room
- Level: Main
- Area: 170 Square Feet
- Dimensions: 17x10
Flex room
- Level: Main
- Area: 157.3 Square Feet
- Dimensions: 13x12.1
Game room
- Level: Lower
- Area: 272 Square Feet
- Dimensions: 17x16
Great room
- Level: Main
- Area: 189.06 Square Feet
- Dimensions: 13.8x13.7
Kitchen
- Level: Main
- Area: 253.8 Square Feet
- Dimensions: 18x14.1
Laundry
- Level: Main
- Area: 100.88 Square Feet
- Dimensions: 10.4x9.7
Screened porch
- Level: Main
- Area: 132 Square Feet
- Dimensions: 12x11
Heating
- Forced Air, Fireplace(s), In-Floor Heating
Cooling
- Central Air
Appliances
- Included: Cooktop, Dishwasher, Disposal, Double Oven, Dryer, Humidifier, Gas Water Heater, Microwave, Refrigerator, Stainless Steel Appliance(s), Washer, Water Softener Owned
- Laundry: Laundry Room, Main Level, Sink
Features
- Basement: Daylight,Drain Tiled,Finished,Storage Space,Sump Basket,Sump Pump
- Number of fireplaces: 1
- Fireplace features: Family Room, Gas
Interior area
- Total structure area: 3,406
- Total interior livable area: 3,406 sqft
- Finished area above ground: 1,810
- Finished area below ground: 1,596
Property
Parking
- Total spaces: 3
- Parking features: Attached, Concrete, Garage, Garage Door Opener
- Attached garage spaces: 3
- Has uncovered spaces: Yes
Accessibility
- Accessibility features: None
Features
- Levels: One
- Stories: 1
- Patio & porch: Deck, Patio, Porch, Rear Porch, Screened
- Pool features: Shared
- Fencing: None
- Waterfront features: Pond
Lot
- Size: 0.27 Acres
- Dimensions: 80 x 131 x 126 x 102
- Features: Tree Coverage - Light
Details
- Foundation area: 1810
- Parcel number: 1102821120017
- Zoning description: Residential-Single Family
Construction
Type & style
- Home type: SingleFamily
- Property subtype: Single Family Residence
Materials
- Roof: Age Over 8 Years
Condition
- New construction: No
- Year built: 2017
Utilities & green energy
- Gas: Natural Gas
- Sewer: City Sewer/Connected
- Water: City Water/Connected
Community & HOA
Community
- Subdivision: Dancing Waters
HOA
- Has HOA: Yes
- Services included: Professional Mgmt, Sanitation, Shared Amenities
- HOA fee: $104 monthly
- HOA name: First Service Residential
- HOA phone: 952-277-2700
Location
- Region: Woodbury
Financial & listing details
- Price per square foot: $229/sqft
- Tax assessed value: $697,900
- Annual tax amount: $7,292
- Date on market: 9/11/2025
- Cumulative days on market: 9 days
- Road surface type: Paved
Price history
| Date | Event | Price |
|---|---|---|
| 10/29/2025 | Sold | $780,000-1.3%$229/sqft |
Source:  NorthstarMLS as distributed by MLS GRID #6784887 Report a problem NorthstarMLS as distributed by MLS GRID #6784887 Report a problem | ||
| 9/24/2025 | Pending sale | $789,900$232/sqft |
Source: NorthstarMLS as distributed by MLS GRID #6784887 Report a problem | ||
| 9/15/2025 | Listed for sale | $789,900+21.3%$232/sqft |
Source: NorthstarMLS as distributed by MLS GRID #6784887 Report a problem | ||
| 12/11/2017 | Sold | $651,112+349%$191/sqft |
Source: Public Record Report a problem | ||
| 6/19/2017 | Sold | $145,000-76.8%$43/sqft |
Source: Public Record Report a problem | ||
| 1/28/2017 | Listed for sale | $625,000+443.5%$183/sqft |
Source: RE/MAX Professionals #4790172 Report a problem | ||
| 9/6/2016 | Sold | $115,000-80%$34/sqft |
Source: Public Record Report a problem | ||
| 3/12/2016 | Listing removed | $575,000$169/sqft |
Source: RE/MAX Advantage Plus #4673890 Report a problem | ||
| 3/2/2016 | Price change | $575,000-4.2%$169/sqft |
Source: RE/MAX Advantage Plus #4673890 Report a problem | ||
| 1/26/2016 | Price change | $599,900+399.9%$176/sqft |
Source: RE/MAX Advantage Plus #4673890 Report a problem | ||
| 12/13/2015 | Listed for sale | $120,000$35/sqft |
Source: RE/MAX Advantage Plus #4666646 Report a problem | ||
| 10/25/2012 | Listing removed | $120,000$35/sqft |
Source: RES Realty #4182659 Report a problem | ||
| 8/17/2012 | Listed for sale | $120,000$35/sqft |
Source: RES Realty #4182659 Report a problem | ||
| 6/19/2012 | Listing removed | $120,000$35/sqft |
Source: RES Realty #4059759 Report a problem | ||
| 6/3/2011 | Listed for sale | $120,000$35/sqft |
Source: RE/MAX Results #4003816 Report a problem | ||
Public tax history
| Year | Property taxes | Tax assessment |
|---|---|---|
| 2025 | $7,292 +1.2% | $697,900 -6.3% |
| 2024 | $7,208 +7.4% | $744,700 +5.6% |
| 2023 | $6,714 +6% | $705,500 +19.2% |
| 2022 | $6,336 +5.5% | $591,900 |
| 2021 | $6,006 +29.2% | $591,900 +28.9% |
| 2020 | $4,650 | $459,100 |
| 2019 | $4,650 | $459,100 +7.8% |
| 2018 | $4,650 +0.9% | $425,900 +325.9% |
| 2017 | $4,608 +407.5% | $100,000 |
| 2016 | $908 -47.3% | $100,000 -16.7% |
| 2015 | $1,724 | $120,000 +40.2% |
| 2013 | $1,724 +21.4% | $85,600 +0.7% |
| 2012 | $1,420 | $85,000 -10.5% |
| 2011 | $1,420 +0.7% | $95,000 -14.3% |
| 2010 | $1,410 -20.1% | $110,900 |
| 2009 | $1,764 +0.8% | -- |
| 2008 | $1,750 +0.2% | -- |
| 2007 | $1,746 -0.9% | -- |
| 2006 | $1,762 +66.2% | -- |
| 2005 | $1,060 +68.3% | -- |
| 2004 | $630 | -- |
Find assessor info on the county website
Neighborhood: 55129
Nearby homes
- $719,8004 bd3 ba2.7k sqft1262 Clearwater Dr, Woodbury, MN 55129Off Market
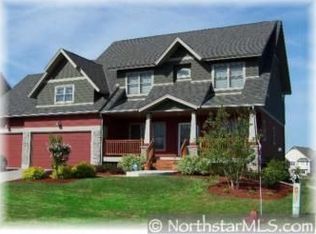
- $534,4004 bd3 ba2.2k sqft1234 Clearwater Dr, Woodbury, MN 55129Off Market
- $717,5005 bd4 ba3.7k sqft1276 Clearwater Dr, Woodbury, MN 55129Off Market
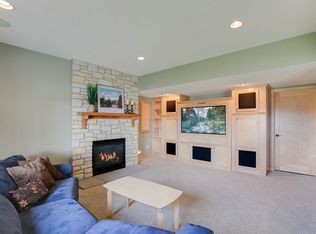
- $659,8004 bd3 ba3.1k sqft1220 Clearwater Dr, Woodbury, MN 55129Off Market
- $597,7003 bd4 ba2.1k sqft1224 Whistler Point Rd, Woodbury, MN 55129Off Market
- $721,2005 bd4 ba3.3k sqft1225 Whistler Point Rd, Woodbury, MN 55129Off Market
- $690,6004 bd4 ba2.3k sqft1290 Clearwater Dr, Woodbury, MN 55129Off Market
- $695,5005 bd4 ba3.8k sqft1234 Whistler Point Rd, Woodbury, MN 55129Off Market
Nearby schools
GreatSchools rating
- 8/10Brookview ElementaryGrades: PK-5Distance: 0.4 mi
- 7/10Oak-Land Middle SchoolGrades: 6-8Distance: 2.4 mi
- 10/10Stillwater Area High SchoolGrades: 9-12Distance: 7.1 mi
Get a cash offer in 3 minutes
Find out how much your home could sell for in as little as 3 minutes with a no-obligation cash offer.
Estimated market value
$783,300
Get a cash offer in 3 minutes
Find out how much your home could sell for in as little as 3 minutes with a no-obligation cash offer.
Estimated market value
$783,300
- Minnesota
- Washington County
- Woodbury
- 55129
- 1248 Clearwater Dr
Nearby cities
Nearby zip codes
Other Woodbury Topics
