Skip main navigation
Sold for $750,000
Street View
  • $750,000

    1248 Colonial Park Dr, Severn, MD 21144

    5beds
    3,628sqft
    Single Family Residence
    Built in 2004
    0.26 Acres Lot
    $793,700 Zestimate®
    $207/sqft
    $4,163 Estimated rent

    Home value

    $793,700

    $754,000 - $833,000

    $4,163/mo

    Zestimate® history
    Loading
    Loading...

    Owner options

    List your home for rent

    $4,163/mo

    Rent Zestimate®

    Find your next renter with Zillow Rental Manager. Plus, with online applications, you can quickly screen prospective tenants – for free.

    Learn more

    $4,163/mo

    Rent Zestimate®

    Refinance and save

    $4,574/mo

    Est. payment

    Refinancing to a lower rate could help reduce your monthly payments and save thousands over the life of the loan.

    See today's rates

    $4,574/mo

    Est. payment

    Explore your selling options

    Work with a Zillow partner agent

    Leverage their expertise and Zillow's premium Showcase listings to get your home seen by more buyers.

    Get started

    List with your own agent

    Get your home in front of millions of buyers by listing it on Zillow.

    Learn how to do it

    Sell it yourself

    Take full control of how buyers see your home on Zillow by listing For Sale by Owner (FSBO).

    List your home

    What's special

    Bubbling hot tubBuilt-in barSleek granite countertopsWarm gas fireplaceRecreation roomWet barOpen kitchen
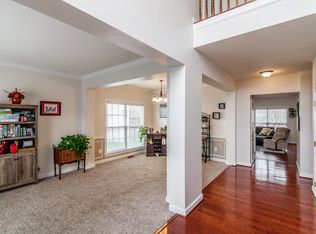
    Welcome to this exceptional entertaining home, where every detail is carefully curated to provide a perfect blend of luxury and practicality, boasting five bedrooms , and three full baths, along with a convenient half bath. As you approach the home, you are greeted by a welcoming front entrance adorned with a charming covered porch. This feature not only adds to the home's curb appeal, but also provides a shelter space for guests as they arrive. As you enter the home, you will be amazed by the meticulously rebuilt custom staircase leading to the upper level. The attention to detail in the staircase design adds an extra layer of elegance to the interior. The heart of the home combines an open kitchen with the family room. The kitchen's center island with granite countertops serves as a focal point, providing ample space for meal preparation and causal dining. The kitchen seamlessly flows into the family room and sunroom. Enjoy relaxing in the family room next to the warm gas fireplace, or in the sunroom with the the wall of windows flooding the room with natural light. For formal occasions, the dining room is perfect for hosting elegant dinner parties. Venture to the upper level to discover a spacious primary suite with a bathroom equipped with a soaking tub and dual vanities. There are three additional bedrooms on this level which provide ample space for family or guest. The level lower is thoughtfully designed for entertainment. Immerse yourself in the ultimate hosting experience with the built-in bar featuring sleek granite countertops, a wet bar, and plenty of seating. The recreation room is ideal for movie night, plus there is a flex room which can be used as a gym, office, or for overnight guests as well as a custom full size bathroom. Outside, you will discover the inviting paver patio adorned with a bubbling hot tub to relax in, or unwind on the upper deck under the shade of the retractable awning. This home is perfect for entertaining!

    Zillow last checked:

    Listing updated:

    Listed by:

    Rosie Wetzel 443-310-5762,

    Coldwell Banker Realty

    Bought with:

    Myesha Watts-Fagan, 663972

    Long & Foster Real Estate, Inc.

    Source: Bright MLS,MLS#: MDAA2077948MLS Logo

    Facts & features

    Interior

    Bedrooms & bathrooms
    • Bedrooms: 5
    • Bathrooms: 4
    • Full bathrooms: 3
    • 1/2 bathrooms: 1
    • Main level bathrooms: 1
    Rooms
    • Room types: Living Room, Dining Room, Primary Bedroom, Bedroom 2, Bedroom 3, Bedroom 4, Bedroom 5, Kitchen, Family Room, Sun/Florida Room, Laundry, Recreation Room, Storage Room, Bathroom 2, Bathroom 3, Primary Bathroom, Half Bath
    Basement
    • Area: 1572
    Heating
    • Forced Air, Natural Gas
    Cooling
    • Central Air, Ceiling Fan(s), Electric
    Appliances
    • Included: Dishwasher, Dryer, Microwave, Cooktop, Oven, Refrigerator, Gas Water Heater
    • Laundry: Main Level, Laundry Room
    Features
    • Bar, Ceiling Fan(s), Dining Area, Family Room Off Kitchen, Open Floorplan, Formal/Separate Dining Room, Kitchen Island, Pantry, Primary Bath(s), Recessed Lighting, Soaking Tub, Bathroom - Tub Shower, Upgraded Countertops, Walk-In Closet(s), Other, Vaulted Ceiling(s)
    • Flooring: Carpet, Ceramic Tile, Hardwood, Laminate, Wood
    • Basement: Partial,Finished,Heated,Improved,Interior Entry,Exterior Entry,Rear Entrance,Walk-Out Access,Windows,Other
    • Number of fireplaces: 1
    • Fireplace features: Gas/Propane
    Interior area
    • Total structure area: 4,800
    • Total interior livable area: 3,628 sqft
    • Finished area above ground: 3,228
    • Finished area below ground: 400

    Property

    Parking
    • Total spaces: 4
    • Parking features: Garage Faces Front, Garage Door Opener, Inside Entrance, Attached, Driveway
    • Attached garage spaces: 2
    • Uncovered spaces: 2
    Accessibility
    • Accessibility features: None
    Features
    • Levels: Three
    • Stories: 3
    • Patio & porch: Deck, Patio
    • Exterior features: Sidewalks, Underground Lawn Sprinkler
    • Pool features: None
    • Has spa: Yes
    • Spa features: Hot Tub
    Lot
    • Size: 0.26 Acres
    • Features: Backs - Open Common Area
    Details
    • Additional structures: Above Grade, Below Grade
    • Parcel number: 020415590215131
    • Zoning: R2
    • Special conditions: Standard

    Construction

    Type & style
    • Home type: SingleFamily
    • Architectural style: Colonial
    • Property subtype: Single Family Residence
    Materials
    • Vinyl Siding
    • Foundation: Block
    Condition
    • Excellent
    • New construction: No
    • Year built: 2004

    Utilities & green energy

    • Sewer: Public Sewer
    • Water: Public

    Community & HOA

    Community
    • Security: Fire Sprinkler System
    • Subdivision: Colonial Park
    HOA
    • Has HOA: Yes
    • HOA fee: $75 quarterly
    • HOA name: COLONIAL PARK
    Location
    • Region: Severn

    Financial & listing details

    • Price per square foot: $207/sqft
    • Tax assessed value: $552,467
    • Annual tax amount: $6,413
    • Date on market: 2/15/2024
    • Listing agreement: Exclusive Right To Sell
    • Ownership: Fee Simple

    Price history

    DateEventPrice
    3/15/2024Sold$750,000$207/sqft
    Source: Bright MLS #MDAA2077948 Report a problem
    2/21/2024Contingent$750,000$207/sqft
    Source: Bright MLS #MDAA2077948 Report a problem
    2/15/2024Listed for sale$750,000+47.3%$207/sqft
    Source: Bright MLS #MDAA2077948 Report a problem
    3/6/2017Sold$509,000$140/sqft
    Source: Public Record Report a problem
    11/30/2016Pending sale$509,000$140/sqft
    Source: Executive Choice Realty #AA9804787 Report a problem
    11/8/2016Listed for sale$509,000+18.1%$140/sqft
    Source: Executive Choice Realty #AA9804787 Report a problem
    7/20/2004Sold$431,167$119/sqft
    Source: Public Record Report a problem

    Public tax history

    YearProperty taxesTax assessment
    2025$6,980 +10%$606,800 +4.7%
    2024$6,347 +5.2%$579,633 +4.9%
    2023$6,033 +9.9%$552,467 +5.2%
    2022$5,489 +2.9%$525,300 +2.9%
    2021$5,335 +2.9%$510,500 +3%
    2020$5,185 +3%$495,700 +3.1%
    2019$5,035 +4.7%$480,900 +1.4%
    2018$4,811 +0.9%$474,433 +1.4%
    2017$4,770 $467,967 +1.4%
    2016-- $461,500 +0%
    2015-- $461,300 +0%
    2014-- $461,100 +0%
    2013-- $460,900
    2012-- $460,900
    2011-- $460,900 -20.8%
    2010-- $581,640 +14.6%
    2009-- $507,520 +17.1%
    2008-- $433,400 +20.6%
    2007-- $359,280 +8.8%
    2006-- $330,082 +9.7%
    2005-- $300,886 +3610.1%
    2004-- $8,110
    2003-- $8,110
    2002-- $8,110
    Find assessor info on the county website

    Neighborhood: 21144

    Nearby schools

    GreatSchools rating
    Schools provided by the listing agent
    • District: Anne Arundel County Public Schools

    Source: Bright MLS. This data may not be complete. We recommend contacting the local school district to confirm school assignments for this home.

    Get a cash offer in 3 minutes
    Find out how much your home could sell for in as little as 3 minutes with a no-obligation cash offer.
    Estimated market value
    $793,700
    Get a cash offer in 3 minutes
    Find out how much your home could sell for in as little as 3 minutes with a no-obligation cash offer.
    Estimated market value
    $793,700