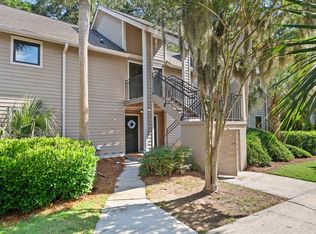
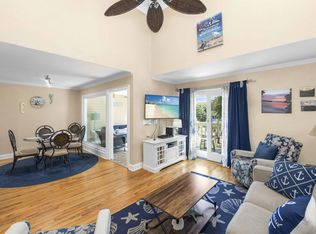
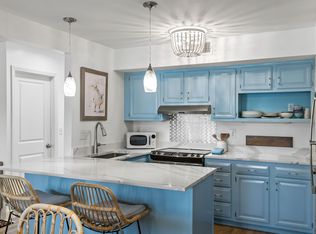
Located on Seabrook Island, this villa is a great investment opportunity or permanent residence, offering the flexibility to suit your lifestyle whether that is full time living, a vacation retreat, or an income producing property. This beautifully situated end unit villa offers sweeping marsh views and the perfect blend of coastal charm and comfort. Featuring 2 bedrooms and 2 bathrooms, the home boasts a primary suite on the first floor, ideal for convenient main level living. Enjoy indoor outdoor living with a sun deck and screened-in porch, perfect for taking in the serene marsh setting. Inside, the villa showcases vaulted ceilings, abundant natural light from a skylight, a spiral staircase, and a cozy fireplace that adds warmth and character. NEW ROOF and SKYLIGHT IS BEING INSTALLED!As a Creek Watch Villas owner, you'll enjoy access to a private community pool, along with direct access to the kayak launch and crabbing dock. Additionally, Seabrook Island homeowners have access to an impressive collection of island amenities, including: The Beach Club, Lake House, and Racquet Club Two championship golf courses State-of-the-art fitness center at the Lake House Five community pools, including an indoor lap pool Equestrian Center with scenic trail rides Pristine beaches, abundant wildlife, and a vibrant island community This marshfront villa presents a rare opportunity to experience the very best of Seabrook Island living peaceful, private, and rich with amenities.
Active contingent
Price cut: $10K (7/17)
$419,900
1248 Creek Watch Trce, Johns Island, SC 29455
2beds
1,026sqft
Single Family Residence
Built in 1983
1,306 Square Feet Lot
$419,500 Zestimate®
$409/sqft
$-- HOA
What's special
Cozy fireplaceSun deckSweeping marsh viewsSpiral staircaseScreened-in porchEnd unit villaVaulted ceilings
- 195 days
- 1,528
- 53
Zillow last checked:
Listing updated:
Listed by:
Realty ONE Group Coastal
Source: CTMLS,MLS#: 26004334
Facts & features
Interior
Bedrooms & bathrooms
- Bedrooms: 2
- Bathrooms: 2
- Full bathrooms: 2
Rooms
- Room types: Living/Dining Combo, Laundry
Heating
- Electric
Cooling
- Central Air
Appliances
- Laundry: Laundry Room
Features
- Ceiling - Cathedral/Vaulted
- Flooring: Carpet, Wood
- Number of fireplaces: 1
- Fireplace features: Family Room, One
Interior area
- Total structure area: 1,026
- Total interior livable area: 1,026 sqft
Video & virtual tour
Property
Parking
- Parking features: Off Street
Features
- Levels: Two
- Stories: 2
- Patio & porch: Deck, Screened
Lot
- Size: 1,306 Square Feet
- Features: 0 - .5 Acre
Details
- Parcel number: 1490500154
Construction
Type & style
- Home type: SingleFamily
- Property subtype: Single Family Residence
- Attached to another structure: Yes
Materials
- Wood Siding
- Foundation: Pillar/Post/Pier
- Roof: Wood
Condition
- New construction: No
- Year built: 1983
Utilities & green energy
- Sewer: Public Sewer
- Water: Public
Community & HOA
Community
- Features: Clubhouse, Dock Facilities, Golf
- Subdivision: Creek Watch Villas
Location
- Region: Johns Island
Financial & listing details
- Price per square foot: $409/sqft
- Tax assessed value: $512,000
- Annual tax amount: $4,575
- Date on market: 2/16/2026
- Listing terms: Cash,Conventional,FHA,VA Loan
Estimated market value
$419,500
$399,000 - $440,000
$2,555/mo
Price history
| Date | Event | Price |
|---|---|---|
| 7/17/2026 | Price change | $419,900-2.3%$409/sqft |
Source:  CTMLS #26004334 Report a problem CTMLS #26004334 Report a problem | ||
| 6/5/2026 | Price change | $429,900-1.2%$419/sqft |
Source: CTMLS #26004334 Report a problem | ||
| 4/20/2026 | Price change | $435,000-0.6%$424/sqft |
Source: CTMLS #26004334 Report a problem | ||
| 3/23/2026 | Price change | $437,500-1.7%$426/sqft |
Source: CTMLS #26004334 Report a problem | ||
| 2/16/2026 | Listed for sale | $445,000-1.1%$434/sqft |
Source: CTMLS #26004334 Report a problem | ||
| 8/11/2025 | Listing removed | $450,000$439/sqft |
Source: CTMLS #25001840 Report a problem | ||
| 4/17/2025 | Price change | $450,000-5.3%$439/sqft |
Source: CTMLS #25001840 Report a problem | ||
| 1/23/2025 | Listed for sale | $475,000$463/sqft |
Source: CTMLS #25001840 Report a problem | ||
| 11/29/2024 | Listing removed | $475,000$463/sqft |
Source: CTMLS #23016716 Report a problem | ||
| 11/29/2024 | Price change | $475,000-3.1%$463/sqft |
Source: CTMLS #23016716 Report a problem | ||
| 10/14/2024 | Price change | $490,000-6.7%$478/sqft |
Source: CTMLS #23016716 Report a problem | ||
| 8/25/2024 | Price change | $525,000-1.9%$512/sqft |
Source: CTMLS #23016716 Report a problem | ||
| 6/21/2024 | Price change | $535,000-4.5%$521/sqft |
Source: CTMLS #23016716 Report a problem | ||
| 1/23/2024 | Price change | $560,000-2.5%$546/sqft |
Source: CTMLS #23016716 Report a problem | ||
| 12/15/2023 | Price change | $574,500-1.8%$560/sqft |
Source: CTMLS #23016716 Report a problem | ||
| 11/3/2023 | Price change | $585,000-2.5%$570/sqft |
Source: CTMLS #23016716 Report a problem | ||
| 9/9/2023 | Price change | $599,999-4.6%$585/sqft |
Source: CTMLS #23016716 Report a problem | ||
| 7/24/2023 | Listed for sale | $629,000+59.2%$613/sqft |
Source: CTMLS #23016716 Report a problem | ||
| 8/21/2007 | Sold | $395,000+83.7%$385/sqft |
Source: Public Record Report a problem | ||
| 5/3/2004 | Sold | $215,000+46.8%$210/sqft |
Source: Public Record Report a problem | ||
| 7/13/2001 | Sold | $146,500$143/sqft |
Source: Public Record Report a problem | ||
Public tax history
| Year | Property taxes | Tax assessment |
|---|---|---|
| 2025 | $4,575 +10.4% | $19,040 +15% |
| 2024 | $4,144 +3.5% | $16,560 |
| 2023 | $4,002 +4.7% | $16,560 |
| 2022 | $3,822 +1.2% | $16,560 |
| 2021 | $3,779 +1.4% | $16,560 |
| 2020 | $3,727 | $16,560 +15% |
| 2019 | $3,727 | $14,400 |
| 2017 | $3,727 +15.4% | $14,400 |
| 2016 | $3,230 +4% | $14,400 |
| 2015 | $3,107 -19.4% | $14,400 |
| 2014 | $3,853 | -- |
| 2011 | $3,853 -0.5% | -- |
| 2010 | $3,873 -16.6% | $19,800 -16.5% |
| 2009 | $4,642 +3.4% | $23,700 |
| 2008 | $4,487 +102.9% | $23,700 +87.2% |
| 2006 | $2,211 +0.1% | $12,660 |
| 2005 | $2,208 +11.4% | $12,660 +31.9% |
| 2004 | $1,981 +1.3% | $9,600 |
| 2003 | $1,956 +4.4% | $9,600 |
| 2002 | $1,874 +74% | $9,600 +120.2% |
| 2000 | $1,077 | $4,360 |
Find assessor info on the county website
Monthly payment
Est. payment
Payment breakdown
Explore the cost of this home by adjusting the details. Changes won't be saved.Climate risks
Neighborhood: 29455
Nearby schools
Schools provided by the listing agent
- Elementary: Mt. Zion
- Middle: Haut Gap
- High: St. Johns
Source: CTMLS. This data may not be complete. We recommend contacting the local school district to confirm school assignments for this home.
- $465,1002 bd2 ba830 sqft1247 Creek Watch Trce, Seabrook Island, SC 29455Off Market
- $448,7001 bd2 ba840 sqft1247 Creek Watch Trce, Johns Island, SC 29455Off Market
- $675,7002 bd3 ba1.1k sqft1246 Creek Watch Trce, Seabrook Island, SC 29455Off Market
- $572,7002 bd2 ba1.1k sqft1245 Creek Watch Trce, Seabrook Island, SC 29455Off Market
Similar homes
- $424,9002 bd2 ba1k sqft157 High Hammock Vlg, Johns Island, SC 29455For Sale
 MLS ID #26018481, Ryan Straup. CTMLS
 - $425,0003 bd2 ba1.2k sqft3579 Walkers Ferry Ln, Johns Island, SC 29455For Sale
 MLS ID #26024166, Anna Mccormick. CTMLS
 - $449,0002 bd2 ba1k sqft1638 Live Oak Park, Johns Island, SC 29455For Sale
 MLS ID #25006912, Natasha Stevens. CTMLS
 - $464,0002 bd2 ba970 sqft1621 Live Oak Park, Johns Island, SC 29455For Sale
 MLS ID #26009031, Emery Macpherson. CTMLS
 - $429,0002 bd2 ba1k sqft155 High Hammock Vlg, Johns Island, SC 29455For SaleMLS ID #25028598, Nick Macpherson. CTMLS
- $455,0002 bd2 ba1k sqft111 High Hammock Vlg, Seabrook Island, SC 29455For SaleMLS ID #26017091, Bruce Glendinning. CTMLS
- $475,0002 bd3 ba1k sqft2472 Racquet Club Dr, Seabrook Island, SC 29455For SaleMLS ID #25022809, Amanda Benepe. CTMLS
- $489,0002 bd2 ba924 sqft2001 Long Bend Dr, Johns Island, SC 29455For SaleMLS ID #26017776, Richard Mcdonald. CTMLS
- $469,0002 bd2 ba1k sqft146 High Hammock Vlg #24B, Johns Island, SC 29455For SaleMLS ID #26006564, Tom Peck. CTMLS
- $419,0001 bd1 ba708 sqft2106 Landfall Way, Johns Island, SC 29455For SaleMLS ID #26005091, Amanda Benepe. CTMLS
- $419,0001 bd1 ba708 sqft2123 Landfall Way, Johns Island, SC 29455For SaleMLS ID #26017024, Ryan Straup. CTMLS
- $379,0001 bd2 ba950 sqft172 High Hammock Vlg, Johns Island, SC 29455For SaleMLS ID #25026903, Mary Ann Lloyd. CTMLS
- $559,0002 bd3 ba1.2k sqft1721 Live Oak Park, Seabrook Island, SC 29455For SaleMLS ID #26016611, Ryan Straup. CTMLS
- $549,0002 bd2 ba1.1k sqft2413 Racquet Club Dr, Johns Island, SC 29455For SaleMLS ID #26003150, Harrison Baker. CTMLS
- $435,0003 bd2 ba1.4k sqft1012 Summerall Rd, Johns Island, SC 29455For SaleMLS ID #26019209, Laura Pape Perez. CTMLS
- $339,0001 bd2 ba1k sqft183 High Hammock Vlg, Seabrook Island, SC 29455For SaleMLS ID #26022556, Emery Macpherson. CTMLS
- $367,0001 bd2 ba798 sqft601 Double Eagle Trce, Johns Island, SC 29455For SaleMLS ID #25029577, Marjorie Stephenson. CTMLS
- $615,0002 bd3 ba1.2k sqft1723 Live Oak Park, Johns Island, SC 29455For SaleMLS ID #26006196, Emery Macpherson. CTMLS
- $599,0002 bd2 ba998 sqft2125 Landfall Way, Johns Island, SC 29455For SaleMLS ID #26021244, Jack Wilson. CTMLS
- $495,0001 bd2 ba855 sqft1919 Marsh Oak Ln, Johns Island, SC 29455For SaleMLS ID #26009455, Michael E Dew. CTMLS
