Skip main navigation
Closed
  • $650,000

    1248 Cummings Chapel Rd Lot 14, Sevierville, TN 37876

    3beds
    2,358sqft
    Single Family Residence, Residential
    Built in 2024
    1.4 Acres Lot
    $610,300 Zestimate®
    $276/sqft
    $3,035 Estimated rent

    Home value

    $610,300

    $525,000 - $714,000

    $3,035/mo

    Zestimate® history
    Loading
    Loading...

    Owner options

    List your home for rent

    $3,035/mo

    Rent Zestimate®

    Find your next renter with Zillow Rental Manager. Plus, with online applications, you can quickly screen prospective tenants – for free.

    Learn more

    $3,035/mo

    Rent Zestimate®

    Refinance and save

    $3,942/mo

    Est. payment

    Refinancing to a lower rate could help reduce your monthly payments and save thousands over the life of the loan.

    See today's rates

    $3,942/mo

    Est. payment

    Explore your selling options

    Work with a Zillow partner agent

    Leverage their expertise and Zillow's premium Showcase listings to get your home seen by more buyers.

    Get started

    List with your own agent

    Get your home in front of millions of buyers by listing it on Zillow.

    Learn how to do it

    Sell it yourself

    Take full control of how buyers see your home on Zillow by listing For Sale by Owner (FSBO).

    List your home

    What's special

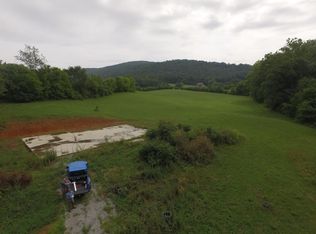
    This beautiful new home sits on over an are of ground with a peaceful country setting and mountain views. There is lots of space and the ability to add a pole barn or secondary building here. The home is 2358 finished sq ft plus a 2 car garage and large covered front porch as well as a rear patio with pergola. The home has 3 bedrooms and 2 bathrooms. The master suite boasts a custom walk in closet as well as a full tile walk in shower and ample storage. The custom tray ceiling adds a beautiful style to the room. The other two bedrooms are located on the other side of the home and have large closets and windows. The main bath features huge storage closet, a tile shower and double vanity. The main living area is very large and has a beautiful custom ceiling. The fireplace is natural gas unit that will add warmth on cold TN nights it is wrapped in reclaimed white oak. The kitchen is fully appointed with custom built cabinets and LG appliances including a gas range. The huge walk in pantry provides ample storage for even the most demanding chefs. This home was built with very high quality materials designed to provide the highest level of comfort and efficiency. The windows are all Anderson units, the exterior walls are of 2x6 construction. The HVAC system is high efficiency central heat and air. There is a spacious laundry and mud room adjacent to the finished garage. The garage boasts epoxy floors and waterproof trim to provide years of service and ease of cleaning. The utility room is accessible from the garage.

    Zillow last checked:

    Listing updated:

    Listed by:

    Jonathan Minerick 888-400-2513,

    homecoin.com

    Bought with:

    Nonmls

    Realtracs, Inc.

    Source: RealTracs MLS as distributed by MLS GRID,MLS#: 3549264MLS Logo

    Facts & features

    Interior

    Bedrooms & bathrooms
    • Bedrooms: 3
    • Bathrooms: 2
    • Full bathrooms: 2
    • Main level bedrooms: 3
    Bedroom 1
    • Area: 225 Square Feet
    • Dimensions: 15x15
    Bedroom 2
    • Area: 169 Square Feet
    • Dimensions: 13x13
    Bedroom 3
    • Area: 143 Square Feet
    • Dimensions: 13x11
    Dining room
    • Area: 204 Square Feet
    • Dimensions: 17x12
    Kitchen
    • Area: 272 Square Feet
    • Dimensions: 17x16
    Living room
    • Features: Great Room
    • Level: Great Room
    • Area: 306 Square Feet
    • Dimensions: 18x17
    Heating
    • Forced Air, Heat Pump
    Cooling
    • Central Air
    Appliances
    • Included: Dishwasher, Disposal, Gas Range, Refrigerator
    • Laundry: Electric Dryer Hookup
    Features
    • Ceiling Fan(s), Walk-In Closet(s), Kitchen Island
    • Flooring: Luxury Vinyl
    • Basement: None
    • Number of fireplaces: 1
    • Fireplace features: Gas
    Interior area
    • Total structure area: 2,358
    • Total interior livable area: 2,358 sqft
    • Finished area above ground: 2,358

    Property

    Parking
    • Total spaces: 4
    • Parking features: Attached, Driveway
    • Attached garage spaces: 2
    • Uncovered spaces: 2
    Features
    • Levels: One
    • Stories: 1
    • Patio & porch: Patio, Covered
    • Has view: Yes
    • View description: Mountain(s)
    Lot
    • Size: 1.4 Acres
    • Dimensions: Apro x 1.4 acres
    • Features: Cleared, Views
    • Topography: Cleared,Views
    Details
    • Parcel number: 052 11015 000
    • Special conditions: Standard

    Construction

    Type & style
    • Home type: SingleFamily
    • Architectural style: Country
    • Property subtype: Single Family Residence, Residential
    Materials
    • Frame, Other
    • Roof: Shingle
    Condition
    • New construction: Yes
    • Year built: 2024

    Utilities & green energy

    • Sewer: Septic Tank
    • Water: Public
    • Utilities for property: Water Available, Cable Connected
    Green energy
    • Energy efficient items: Windows

    Community & HOA

    Community
    • Subdivision: None
    HOA
    • Has HOA: No
    Location
    • Region: Sevierville

    Financial & listing details

    • Price per square foot: $276/sqft
    • Annual tax amount: $87
    • Date on market: 9/14/2026

    Price history

    DateEventPrice
    6/2/2025Sold$650,000$276/sqft
    Source: RealTracs MLS as distributed by MLS GRID #3549264 Report a problem

    Public tax history

    Tax history is unavailable.

    Neighborhood: 37876

    Nearby schools

    GreatSchools rating
    Get a cash offer in 3 minutes
    Find out how much your home could sell for in as little as 3 minutes with a no-obligation cash offer.
    Estimated market value
    $610,300
    Get a cash offer in 3 minutes
    Find out how much your home could sell for in as little as 3 minutes with a no-obligation cash offer.
    Estimated market value
    $610,300