Skip main navigation
Closed
  • $425,000

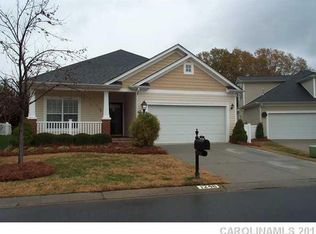
    1248 Curry Way, Matthews, NC 28104

    3beds
    1,761sqft
    Single Family Residence
    Built in 2004
    0.11 Acres Lot
    $425,000 Zestimate®
    $241/sqft
    $2,200 Estimated rent

    Home value

    $425,000

    $404,000 - $446,000

    $2,200/mo

    Zestimate® history
    Loading
    Loading...

    Owner options

    List your home for rent

    $2,200/mo

    Rent Zestimate®

    Find your next renter with Zillow Rental Manager. Plus, with online applications, you can quickly screen prospective tenants – for free.

    Learn more

    $2,200/mo

    Rent Zestimate®

    Refinance and save

    $2,644/mo

    Est. payment

    Refinancing to a lower rate could help reduce your monthly payments and save thousands over the life of the loan.

    See today's rates

    $2,644/mo

    Est. payment

    Explore your selling options

    Work with a Zillow partner agent

    Leverage their expertise and Zillow's premium Showcase listings to get your home seen by more buyers.

    Get started

    List with your own agent

    Get your home in front of millions of buyers by listing it on Zillow.

    Learn how to do it

    Sell it yourself

    Take full control of how buyers see your home on Zillow by listing For Sale by Owner (FSBO).

    List your home

    What's special

    Welcome to this beautifully maintained 3-bedroom, 2-bath ranch home offering comfortable one-story living in a desirable Matthews-area Charlotte location. Thoughtfully cared for and move-in ready, this home combines spacious living areas, abundant storage, and low-maintenance living for everyday convenience. Immediately upon entering, you will find a front office (or bedroom), and a dining room, currently being used as a secondary living room/flex space. Next, step into a spacious family room featuring a tray ceiling, built-ins, all centered around a gas fireplace. The kitchen is appointed with granite countertops, a stainless steel sink, an electric range, and an LG refrigerator with ice maker that conveys with the home. Just beyond the kitchen, the heated and cooled sunroom is filled with natural light, creating the perfect space to relax, entertain, or enjoy your morning coffee year-round. The primary suite features a tray ceiling, spacious walk-in closet, dual vanity, garden tub, and separate shower. A walk-in closet in the secondary bedroom and a laundry room complete with cabinetry and shelving provide exceptional storage throughout the home. Prefinished hardwood flooring extends through the main living areas, with tile in the sunroom, laundry room, and bathrooms, plus carpet in the bedrooms. Step outside to enjoy the fully fenced backyard with a patio, offering a comfortable outdoor space for entertaining, pets, or gardening. The backyard also features an additional privacy fence, great for ensuring a private feel in the backyard. Major updates include a roof installed in 2017 and HVAC replaced in 2018, providing added peace of mind. The HOA enhances the low-maintenance lifestyle by providing front and rear lawn mowing, front hedge trimming, weed control, annual pressure washing, termite protection, and additional community maintenance, allowing you to spend more time enjoying your home and less time maintaining it. Fresh paint, brand new carpets, and updated light fixtures throughout the home all add to the move-in benefit of this well maintained one-story ranch. With its excellent condition, thoughtful updates, one-story layout, and low-maintenance lifestyle, this home offers the perfect combination of comfort, convenience, and peace of mind. Come see everything this exceptional home has to offer.

    Zillow last checked:

    Listing updated:

    Listed by:

    Matthew Masucci svmattmasucci@gmail.com,

    Sun Valley Realty,

    Jennifer Masucci,

    Sun Valley Realty

    Bought with:

    Jessica Hickman

    Better Homes and Gardens Real Estate Paracle

    Source: Canopy MLS as distributed by MLS GRID,MLS#: 4406039MLS Logo

    Facts & features

    Interior

    Bedrooms & bathrooms
    • Bedrooms: 3
    • Bathrooms: 2
    • Full bathrooms: 2
    • Main level bedrooms: 3
    Primary bedroom
    • Features: En Suite Bathroom, Tray Ceiling(s), Walk-In Closet(s)
    • Level: Main
    Bedroom s
    • Level: Main
    Bedroom s
    • Features: Walk-In Closet(s)
    • Level: Main
    Bathroom full
    • Level: Main
    Dining area
    • Level: Main
    Family room
    • Features: Tray Ceiling(s)
    • Level: Main
    Kitchen
    • Level: Main
    Laundry
    • Level: Main
    Living room
    • Level: Main
    Sunroom
    • Level: Main
    Heating
    • Central, Forced Air
    Cooling
    • Ceiling Fan(s), Central Air
    Appliances
    • Included: Bar Fridge, Disposal, Electric Range, Microwave, Refrigerator with Ice Maker, Washer/Dryer
    • Laundry: Laundry Room, Main Level
    Features
    • Kitchen Island, Walk-In Closet(s)
    • Flooring: Carpet, Hardwood, Tile
    • Doors: French Doors
    • Has basement: No
    • Fireplace features: Family Room, Gas
    Interior area
    • Total structure area: 1,761
    • Total interior livable area: 1,761 sqft
    • Finished area above ground: 1,761
    • Finished area below ground: 0

    Property

    Parking
    • Total spaces: 2
    • Parking features: Attached Garage, Garage Faces Front, Garage on Main Level
    • Attached garage spaces: 2
    Features
    • Levels: One
    • Stories: 1
    • Patio & porch: Covered, Front Porch, Patio
    • Exterior features: Lawn Maintenance
    • Fencing: Back Yard,Fenced
    Lot
    • Size: 0.11 Acres
    • Features: Level, Private
    Details
    • Parcel number: 07130018
    • Zoning: AT1
    • Special conditions: Standard

    Construction

    Type & style
    • Home type: SingleFamily
    • Architectural style: Ranch
    • Property subtype: Single Family Residence
    Materials
    • Cedar Shake, Vinyl
    • Foundation: Slab
    Condition
    • New construction: No
    • Year built: 2004

    Utilities & green energy

    • Sewer: County Sewer
    • Water: County Water

    Community & HOA

    Community
    • Subdivision: Curry Place
    HOA
    • Has HOA: Yes
    • HOA fee: $138 monthly
    Location
    • Region: Matthews

    Financial & listing details

    • Price per square foot: $241/sqft
    • Tax assessed value: $403,000
    • Annual tax amount: $2,765
    • Date on market: 7/21/2026
    • Cumulative days on market: 5 days
    • Listing terms: Cash,Conventional,FHA,VA Loan
    • Road surface type: Concrete, Paved

    Price history

    DateEventPrice
    8/14/2026Sold$425,000-1.2%$241/sqft
    Source: Canopy MLS as distributed by MLS GRID #4406039 Report a problem
    7/21/2026Listed for sale$430,000+4.9%$244/sqft
    Source: Canopy MLS as distributed by MLS GRID #4406039 Report a problem
    2/23/2026Sold$410,000+121.6%$233/sqft
    Source: Public Record Report a problem
    2/14/2014Sold$185,000-2.6%$105/sqft
    Source: Public Record Report a problem
    1/6/2014Pending sale$189,900$108/sqft
    Source: Carolina Realty Solutions #2194855 Report a problem
    12/24/2013Listed for sale$189,900$108/sqft
    Source: Carolina Realty Solutions #2194855 Report a problem
    12/7/2013Pending sale$189,900$108/sqft
    Source: Carolina Realty Solutions #2194855 Report a problem
    11/30/2013Listed for sale$189,900+6.1%$108/sqft
    Source: Carolina Realty Solutions #2194855 Report a problem
    9/7/2004Sold$179,000$102/sqft
    Source: Public Record Report a problem

    Public tax history

    YearProperty taxesTax assessment
    2025$2,765 +19.8%$403,000 +54.3%
    2024$2,307 +4.2%$261,200
    2023$2,214 +1%$261,200
    2022$2,193 +0.1%$261,200
    2021$2,191 +15.3%$261,200 +41%
    2020$1,900 +0.5%$185,300
    2019$1,892 $185,300
    2018$1,892 -4.7%$185,300
    2017$1,985 +1.4%$185,300
    2016$1,958 $185,300
    2015$1,958 +51.8%$185,300 +1.7%
    2014$1,290 $182,200
    2013-- $182,200
    2012-- $182,200
    2011-- $182,200
    2010-- $182,200
    2009$1,286 $182,200
    2008$1,286 +29.6%$182,200 +35.4%
    2007$992 +8.3%$134,530
    2006$916 $134,530
    2005-- $134,530 +417.4%
    2004-- $26,000
    Find assessor info on the county website

    Neighborhood: 28104

    Nearby schools

    GreatSchools rating
    Schools provided by the listing agent
    • Elementary: Indian Trail
    • Middle: Sun Valley
    • High: Sun Valley

    Source: Canopy MLS as distributed by MLS GRID. This data may not be complete. We recommend contacting the local school district to confirm school assignments for this home.

    Get a cash offer in 3 minutes
    Find out how much your home could sell for in as little as 3 minutes with a no-obligation cash offer.
    Estimated market value
    $425,000
    Get a cash offer in 3 minutes
    Find out how much your home could sell for in as little as 3 minutes with a no-obligation cash offer.
    Estimated market value
    $425,000