Come indulge in the epitome of luxury living in the exquisite Greystone-11 design by Bill Beazley Homes. Nestled in the lovely Hayne's Station community, this beautiful and modern style new construction home boasts over 2900 square feet of spacious living. Step into the inviting foyer with elegant waterproof click flooring that flows into the great room, dining room, kitchen, breakfast area, and laundry room. Entertain your family and friends in the grand great room with its fittingly located wood burning fireplace. The gourmet style kitchen is a chef's delight, featuring granite countertops, full tile backsplash, stainless steel GE appliances, double ovens, and a large fashionable island perfect for culinary creations and causal gatherings. Round out your day by unwinding in the luxurious owner's suite, complete with an oversized walk-in closet and an en-suite bathroom. Additional bedrooms provide ample space for family and guests; ascend to the stairs to find your one upstairs bedroom, offering a serene escape from life's day to day hustle and bustle. With the many elegant touches throughout the home, this home offers the ultimate blend of luxury and comfort for its future homeowner. Features also include a smart home security system, automatic sprinklers, and a landscaped and fenced backyard. The community amenities consist of a resort style pool, a Junior Olympic pool, streetlights and sidewalks for enjoying long walks on a beautiful day. Approximately 2-miles from Fort Eisenhower military base and conveniently located near I-20, I-520, shopping centers and restaurants. Schedule your showing today! 625-HS-7009-01
Sold for $476,900
$476,900
1248 Elbron Drive, Augusta, GA
5beds
2,981sqft
Single Family Residence
Built in 2024
0.26 Acres Lot
$442,600 Zestimate®
$160/sqft
$2,751 Estimated rent
Home value
$442,600
$420,000 - $465,000
$2,751/mo
Zestimate® history
Owner options
List your home for rent
$2,751/mo
Rent Zestimate®
Find your next renter with Zillow Rental Manager. Plus, with online applications, you can quickly screen prospective tenants – for free.
$2,751/mo
Rent Zestimate®
Refinance and save
$3,295/mo
Est. payment
Refinancing to a lower rate could help reduce your monthly payments and save thousands over the life of the loan.
$3,295/mo
Est. payment
Explore your selling options
Work with a Zillow partner agent
Leverage their expertise and Zillow's premium Showcase listings to get your home seen by more buyers.
Get startedList with your own agent
Get your home in front of millions of buyers by listing it on Zillow.
Learn how to do itSell it yourself
Take full control of how buyers see your home on Zillow by listing For Sale by Owner (FSBO).
List your homeWhat's special
Zillow last checked:
Listing updated:
Listed by:
Elana Bell 706-863-1775,
Berkshire Hathaway HomeServices Beazley Realtors,
Rachel Harper White 706-399-9223,
Berkshire Hathaway HomeServices Beazley Realtors
Bought with:
Kenneth Lawson, 414933
On The Course Realty, Llc
Source: Hive MLS,MLS#: 98182968 Originating MLS: REALTORS® of Greater Augusta
Originating MLS: REALTORS® of Greater AugustaFacts & features
Interior
Bedrooms & bathrooms
- Bedrooms: 5
- Bathrooms: 4
- Full bathrooms: 3
- 1/2 bathrooms: 1
Rooms
- Room types: Great Room, Master Bedroom, Bedroom 2, Bedroom 3, Bedroom 4, Bedroom 5, Dining Room, Breakfast Room
Primary bedroom
- Description: If exact measurements important, confirm
- Level: Main
- Dimensions: 15.33 x 18.33
Bedroom 2
- Description: If exact measurements important, confirm
- Level: Main
- Dimensions: 11 x 11.42
Bedroom 3
- Description: If exact measurements important, confirm
- Level: Main
- Dimensions: 11 x 13.58
Bedroom 4
- Description: If exact measurements important, confirm
- Level: Main
- Dimensions: 12.33 x 11
Bedroom 5
- Description: If exact measurements important, confirm
- Level: Upper
- Dimensions: 17.08 x 19
Breakfast room
- Description: If exact measurements important, confirm
- Level: Main
- Dimensions: 12.17 x 11.42
Dining room
- Description: If exact measurements important, confirm
- Level: Main
- Dimensions: 13.42 x 11.5
Great room
- Description: If exact measurements important, confirm
- Level: Main
- Dimensions: 16.58 x 22.25
Kitchen
- Description: If exact measurements important, confirm
- Level: Main
- Dimensions: 13.42 x 14.17
Heating
- Fireplace(s), Electric
Cooling
- Central Air, Ceiling Fan(s)
Appliances
- Included: Built-In Microwave, Range, Double Oven, Disposal
- Laundry: Dryer Hookup, Washer Hookup
Features
- Walk-in Closet(s), Entrance Foyer, Kitchen Island, Pantry, Eat-in Kitchen, Walk-In Closet(s)
- Flooring: LVT/LVP, Carpet
- Basement: None
- Attic: Pull Down Stairs
Interior area
- Total structure area: 2,981
- Total interior livable area: 2,981 sqft
Property
Parking
- Total spaces: 2
- Parking features: Attached, Garage Door Opener, Garage
- Has attached garage: Yes
Accessibility
- Accessibility features: None
Features
- Patio & porch: Covered, Porch
- Fencing: Fenced
Lot
- Size: 0.26 Acres
- Dimensions: 155.50 x 67.61
- Features: Landscaped, Sprinklers in Front, Sprinklers in Rear
Details
- Parcel number: 11
- Special conditions: Standard
Construction
Type & style
- Home type: SingleFamily
- Property subtype: Single Family Residence
Materials
- Fiber Cement
- Foundation: Slab
- Roof: Composition
Condition
- New construction: Yes
- Year built: 2024
Details
- Warranty included: Yes
Utilities & green energy
- Sewer: Public Sewer
- Water: Public
Community & HOA
Community
- Security: Security System, Smoke Detector(s)
- Subdivision: Hayne's Station
HOA
- Has HOA: Yes
- HOA fee: $338 annually
Location
- Region: Augusta
Financial & listing details
- Price per square foot: $160/sqft
- Date on market: 3/21/2024
- Listing agreement: Exclusive Right To Sell
- Listing terms: Cash,Conventional,FHA,VA Loan
Price history
| Date | Event | Price |
|---|---|---|
| 10/11/2024 | Sold | $476,900$160/sqft |
Source:  Hive MLS #98182968 Report a problem Hive MLS #98182968 Report a problem | ||
Public tax history
Tax history is unavailable.
Neighborhood: Belair
Nearby homes
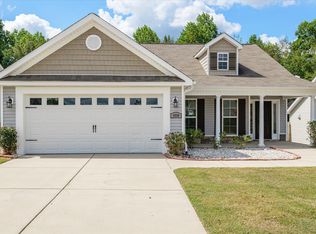
- $319,9004 bd2 ba1.9k sqft4990 Copse Dr, Augusta, GA 30909Sold
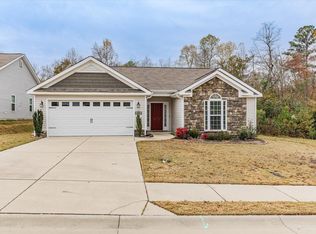
- $290,0003 bd2 ba1.8k sqft4986 Copse Dr, Augusta, GA 30909Sold
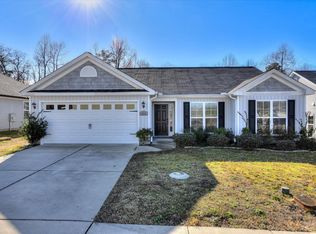
- $284,9004 bd2 ba1.7k sqft4994 Copse Dr, Augusta, GA 30909Sold
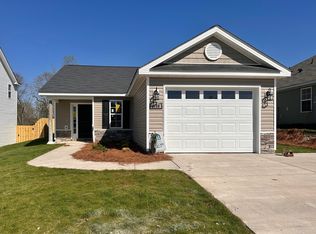
- $280,0003 bd2 ba1.4k sqft2106 Collister Ct, Augusta, GA 30919Sold
- $279,9003 bd2 ba1.6k sqft4998 Copse Dr, Augusta, GA 30909Sold
- $461,9004 bd3 ba2.8k sqft4987 Copse Dr, Augusta, GA 30919Sold
- $477,6004 bd3 ba2.9k sqft628 Lampart Dr, Augusta, GA 30919Sold
- $339,7004 bd3 ba2.5k sqft3005 Ashley Loop, Augusta, GA 30909Off Market
Nearby schools
GreatSchools rating
- 4/10Belair K-8 SchoolGrades: PK-5Distance: 1.9 mi
- 4/10Belair Middle SchoolGrades: 6-8Distance: 2.7 mi
- 1/10Westside High SchoolGrades: 9-12Distance: 7.9 mi
Schools provided by the listing agent
- Elementary: Belair K
- Middle: Belair K
- High: Westside
Source: Hive MLS. This data may not be complete. We recommend contacting the local school district to confirm school assignments for this home.


Get pre-qualified for a loan
At Zillow Home Loans, we can pre-qualify you in as little as 5 minutes with no impact to your credit score.An equal housing lender. NMLS #10287.
- Georgia
- Richmond County
- Augusta
- 30919
- Belair
- 1248 Elbron Drive
Nearby cities
Nearby neighborhoods
Nearby zip codes
Other Augusta Topics
