Skip main navigation
Off market
  • $290,500

    1248 Elderslie Ln #98, York, PA 17403

    3beds
    1,790sqft
    SingleFamily
    Built in 2014
    -- sqft lot
    $290,500 Zestimate®
    $162/sqft
    $2,097 Estimated rent

    Home value

    $290,500

    $276,000 - $305,000

    $2,097/mo

    Zestimate® history
    Loading
    Loading...

    Owner options

    List your home for rent

    $2,097/mo

    Rent Zestimate®

    Find your next renter with Zillow Rental Manager. Plus, with online applications, you can quickly screen prospective tenants – for free.

    Learn more

    $2,097/mo

    Rent Zestimate®

    Refinance and save

    $2,084/mo

    Est. payment

    Refinancing to a lower rate could help reduce your monthly payments and save thousands over the life of the loan.

    See today's rates

    $2,084/mo

    Est. payment

    Explore your selling options

    Work with a Zillow partner agent

    Leverage their expertise and Zillow's premium Showcase listings to get your home seen by more buyers.

    Get started

    List with your own agent

    Get your home in front of millions of buyers by listing it on Zillow.

    Learn how to do it

    Sell it yourself

    Take full control of how buyers see your home on Zillow by listing For Sale by Owner (FSBO).

    List your home

    What's special

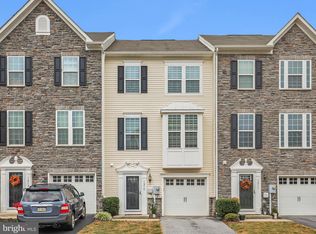
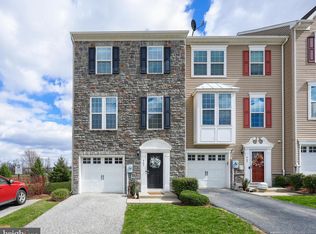
    Looking for a Spacious and "Sharp-Looking" Townhome? Here it Is! ! It's Time to Upsize Your Living-Space Dreams Now with 3 Levels of Finished Sq. Footage at Affordable Low Monthly Payments! Outstanding Quality Throughout. The 9ft Ceilings, Gleaming Hardwood Floors on Main Level, An Open Space Concept with Lots of Wall Space will Amaze! The Espresso shaded Cabinetry is Accented with a Lovely Marble designed Backsplash and Stainless Steel Appliances plus the Double Bowl Kitchen Sink. Attractive Tiled Flooring and the Crown Molding, are the other stand-out features. The Natural Light from the Well-Spaced Windows, Slider Door off Kitchen is Comforting. The Primary Bedroom has over 9ft Tray Ceiling , a Walk -in Closet + Full Bath with Soaking Tub and Tiled Surrounding.+ Granite Sink Countertop. A Flowing Upper-Level Layout exhibits a Second Full Bathroom, Dual Door Laundry Area, + Two more Bedrooms with Spacious Closet-Space also. Attic Access Available. Warm Gas Heat. One Car Garage 19ft X9ft. The Gated Community Adds For extra Security . Plus You may never need to leave home if you Love to Golf. Swim, Workout or Walking for Pleasure...This is Priceless! Well Maintained Grounds and Streets you will Find. The Townhome Location is Close to York College, Main Highway Routes , York Hospitals Restaurants and So Much More. FHA Approved. Please follow all Covid-19 Guidelines wearing Masks and using Hand-sanitizers.

    This property is not currently displayed as for sale or rent on Zillow. This may be different from what's on other websites or public sources.
    Facts & features

    Interior

    Bedrooms & bathrooms
    • Bedrooms: 3
    • Bathrooms: 3
    • Full bathrooms: 2
    • 1/2 bathrooms: 1
    Heating
    • Forced air
    Cooling
    • Central
    Appliances
    • Included: Dishwasher, Microwave
    Features
    • Ceiling Fan(s), Window Treatments, Walk-In Closet(s), Dining Area, Eat-in Kitchen, Soaking Tub, Crown Molding, Carpet, Open Floorplan, Wood Floors, Bar, Sprinkler System, Kitchen - Table Space, Combination Kitchen/Dining, Tub Shower, Primary Bath(s)
    • Flooring: Hardwood
    Interior area
    • Total interior livable area: 1,790 sqft
    • Finished area below ground: 350

    Property

    Parking
    • Total spaces: 2
    • Parking features: Garage - Attached
    Accessibility
    • Accessibility features: 2+ Access Exits, 32"+ wide Doors, Low Pile Carpeting
    Features
    • Exterior features: Stone, Vinyl
    • Pool features: Community
    Details
    • Special conditions: Standard

    Construction

    Type & style
    • Home type: SingleFamily
    • Architectural style: Colonial
    Condition
    • Year built: 2014

    Utilities & green energy

    • Utilities for property: Cable

    Community & HOA

    HOA
    • Has HOA: Yes
    • HOA fee: $130 monthly
    Location
    • Region: York
    • Municipality: SPRING GARDEN TWP

    Financial & listing details

    • Price per square foot: $162/sqft
    • Annual tax amount: $4,626

    Price history

    DateEventPrice
    1/15/2021Sold$195,000-0.5%$109/sqft
    Source: BHHS Homesale Realty #PAYK146688_17403_98 Report a problem
    11/8/2020Pending sale$195,999$109/sqft
    Source: Long & Foster Real Estate, Inc. #PAYK146688 Report a problem
    10/9/2020Listed for sale$195,999$109/sqft
    Source: Long & Foster Real Estate, Inc. #PAYK146688 Report a problem

    Public tax history

    Tax history is unavailable.

    Neighborhood: 17403

    Nearby schools

    GreatSchools rating
    Schools provided by the listing agent
    • Elementary: VALLEY VIEW
    • Middle: YORK SUBURBAN
    • High: YORK SUBURBAN
    • District: YORK SUBURBAN

    Source: The MLS. This data may not be complete. We recommend contacting the local school district to confirm school assignments for this home.

    Get pre-qualified for a loan
    At Zillow Home Loans, we can pre-qualify you in as little as 5 minutes with no impact to your credit score.

    An equal housing lender. NMLS #10287.

    Sell for more on Zillow
    Get a Zillow Showcase℠ listing at no additional cost and you could sell for .
    $290,500
    2% more
    +$5,810
    With Zillow Showcase(estimated)
    $296,310