Beautiful single-story home in Seven Hills with unobstructed Strip views! Set on a near–quarter-acre lot that backs to a serene nature trail, the backyard feels open and airy with no homes directly behind. Enjoy mature landscaping, a sparkling pool and spa, fire pit, multiple patios, and a spacious grassy area ideal for outdoor living. Inside, luxury vinyl plank flooring and vaulted ceilings enhance the bright, open layout. The remodeled kitchen features white cabinetry, quartz countertops, upgraded appliances, and stylish hardware and lighting. The primary suite is privately tucked away and includes a walk-in closet, soaking tub, and glass-enclosed shower. Upgrades include all-new windows, new paver driveway and patio/walkway, electric vehicle charger, tankless water heater, water softener with reverse osmosis, smart security system, Nest thermostat, and more!
Closed
$650,000
1248 Emerald Crest St, Henderson, NV 89052
3beds
1,594sqft
Single Family Residence
Built in 1998
9,147 Square Feet Lot
$637,800 Zestimate®
$408/sqft
$2,854 Estimated rent
Home value
$637,800
Estimated sales range
Not available
$2,854/mo
Zestimate® history
Owner options
List your home for rent
$2,854/mo
Rent Zestimate®
Find your next renter with Zillow Rental Manager. Plus, with online applications, you can quickly screen prospective tenants – for free.
$2,854/mo
Rent Zestimate®
Refinance and save
$3,863/mo
Est. payment
Refinancing to a lower rate could help reduce your monthly payments and save thousands over the life of the loan.
$3,863/mo
Est. payment
Explore your selling options
Work with a Zillow partner agent
Leverage their expertise and Zillow's premium Showcase listings to get your home seen by more buyers.
Get startedList with your own agent
Get your home in front of millions of buyers by listing it on Zillow.
Learn how to do itSell it yourself
Take full control of how buyers see your home on Zillow by listing For Sale by Owner (FSBO).
List your homeWhat's special
Sparkling pool and spaFire pitQuartz countertopsMature landscapingPrimary suiteSpacious grassy areaMultiple patios
Zillow last checked:
Listing updated:
Listed by:
Alexandra Jones S.0193140 (702)235-3572,
Simply Vegas
Bought with:
Frank Napoli II, S.0045617
BHHS Nevada Properties
Source: LVR,MLS#: 2718853 Originating MLS: Greater Las Vegas Association of Realtors Inc
Originating MLS: Greater Las Vegas Association of Realtors IncFacts & features
Interior
Bedrooms & bathrooms
- Bedrooms: 3
- Bathrooms: 2
- Full bathrooms: 2
Primary bedroom
- Description: Bedroom With Bath Downstairs,Ceiling Fan,Ceiling Light,Closet,Downstairs,Walk-In Closet(s)
- Dimensions: 14x15
Bedroom 2
- Description: Ceiling Fan,Ceiling Light,Closet,Downstairs
- Dimensions: 11x12
Bedroom 3
- Description: Ceiling Fan,Ceiling Light,Closet,Downstairs
- Dimensions: 13x10
Primary bathroom
- Description: Double Sink,Separate Shower,Separate Tub
- Dimensions: 10x9
Dining room
- Description: Vaulted Ceiling
- Dimensions: 8x8
Kitchen
- Description: Island,Luxury Vinyl Plank,Stainless Steel Appliances,Vaulted Ceiling,Vented Outside
Living room
- Description: Rear,Vaulted Ceiling
- Dimensions: 20x18
Heating
- Central, Gas, Zoned
Cooling
- Central Air, Electric, 2 Units
Appliances
- Included: Dryer, Dishwasher, Disposal, Gas Range, Gas Water Heater, Microwave, Refrigerator, Water Softener Owned, Tankless Water Heater, Water Purifier, Washer
- Laundry: Gas Dryer Hookup, Main Level, Laundry Room
Features
- Bedroom on Main Level, Ceiling Fan(s), Primary Downstairs, Window Treatments, Programmable Thermostat
- Flooring: Luxury Vinyl Plank, Tile
- Windows: Blinds, Double Pane Windows, Drapes, Low-Emissivity Windows
- Has fireplace: No
Interior area
- Total structure area: 1,594
- Total interior livable area: 1,594 sqft
Property
Parking
- Total spaces: 2
- Parking features: Attached, Finished Garage, Garage, Garage Door Opener, Inside Entrance, Open, Shelves, Storage
- Attached garage spaces: 2
- Has uncovered spaces: Yes
Features
- Stories: 1
- Patio & porch: Patio
- Exterior features: Barbecue, Patio, Private Yard, Sprinkler/Irrigation
- Has private pool: Yes
- Pool features: Heated, In Ground, Private, Waterfall
- Has spa: Yes
- Spa features: In Ground
- Fencing: Block,Back Yard
- Has view: Yes
- View description: City, Park/Greenbelt, Strip View
Lot
- Size: 9,147 Square Feet
- Features: Back Yard, Corner Lot, Drip Irrigation/Bubblers, Desert Landscaping, Greenbelt, Sprinklers In Rear, Landscaped, No Rear Neighbors, Rocks, Trees, < 1/4 Acre
Details
- Parcel number: 17735816017
- Zoning description: Single Family
- Horse amenities: None
Construction
Type & style
- Home type: SingleFamily
- Architectural style: One Story
- Property subtype: Single Family Residence
Materials
- Frame, Stucco, Drywall
- Roof: Tile
Condition
- Excellent,Resale
- Year built: 1998
Utilities & green energy
- Electric: Photovoltaics None
- Sewer: Public Sewer
- Water: Public
- Utilities for property: Underground Utilities
Green energy
- Energy efficient items: Windows
Community & HOA
Community
- Security: Security System Owned, Gated Community
- Subdivision: Seven Hills
HOA
- Has HOA: Yes
- Amenities included: Gated
- Services included: Association Management, Maintenance Grounds
- HOA fee: $73 monthly
- HOA name: Seven Hills Maser
- HOA phone: 702-933-7764
- Second HOA fee: $38 monthly
Location
- Region: Henderson
Financial & listing details
- Price per square foot: $408/sqft
- Tax assessed value: $399,857
- Annual tax amount: $3,117
- Date on market: 10/7/2025
- Listing agreement: Exclusive Right To Sell
- Listing terms: Cash,Conventional,FHA,VA Loan
- Ownership: Single Family Residential
Price history
| Date | Event | Price |
|---|---|---|
| 11/7/2025 | Sold | $650,000+3.3%$408/sqft |
Source:  LVR #2718853 Report a problem LVR #2718853 Report a problem | ||
| 10/15/2025 | Contingent | $629,000$395/sqft |
Source: LVR #2718853 Report a problem | ||
| 10/7/2025 | Listed for sale | $629,000+153.9%$395/sqft |
Source: LVR #2718853 Report a problem | ||
| 7/6/2016 | Sold | $247,757+76.3%$155/sqft |
Source: Public Record Report a problem | ||
| 5/13/1998 | Sold | $140,500$88/sqft |
Source: Public Record Report a problem | ||
Public tax history
| Year | Property taxes | Tax assessment |
|---|---|---|
| 2026 | $3,367 +8% | $139,950 -3.3% |
| 2025 | $3,117 +8% | $144,780 +21.9% |
| 2024 | $2,887 +8% | $118,802 +9% |
| 2023 | $2,673 +8% | $108,999 +5.9% |
| 2022 | $2,476 +7.7% | $102,916 +1.4% |
| 2021 | $2,298 +6.7% | $101,446 +5.2% |
| 2020 | $2,153 +4.8% | $96,477 +7.6% |
| 2019 | $2,055 +6.9% | $89,647 |
| 2018 | $1,922 | $89,647 +1.8% |
| 2017 | $1,922 | $88,032 +4.1% |
| 2016 | $1,922 +0.2% | $84,527 +5.3% |
| 2015 | $1,918 +3% | $80,250 +14.4% |
| 2014 | $1,862 | $70,148 |
| 2013 | -- | $70,148 +15.9% |
| 2012 | -- | $60,539 -15.2% |
| 2011 | -- | $71,393 -4.9% |
| 2010 | -- | $75,038 -21.4% |
| 2009 | -- | $95,441 |
| 2008 | -- | $95,441 -29.9% |
| 2007 | -- | $136,179 +0.7% |
| 2006 | -- | $135,239 +41.2% |
| 2005 | -- | $95,747 +34.2% |
| 2004 | -- | $71,327 +9.5% |
| 2003 | -- | $65,149 +5.7% |
| 2002 | -- | $61,620 +15.3% |
| 2001 | -- | $53,460 |
Find assessor info on the county website
Neighborhood: Westgate
Nearby homes
- $612,2003 bd2 ba1.9k sqft1246 Emerald Crest St, Henderson, NV 89052Off Market
- $464,0003 bd2 ba1.5k sqft3151 Castle Canyon Ave, Henderson, NV 89052Off Market
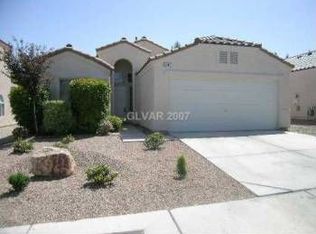
- $620,7003 bd3 ba1.9k sqft1244 Emerald Crest St, Henderson, NV 89052Off Market
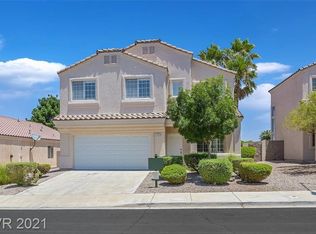
- $438,6002 bd2 ba1.4k sqft3153 Castle Canyon Ave, Henderson, NV 89052Off Market

- $462,0003 bd2 ba1.4k sqft1242 Emerald Crest St, Henderson, NV 89052Off Market
- $354,5002 bd2 ba1.4k sqft1242 Emerald Crest St #0, Henderson, NV 89052Off Market
- $518,5003 bd2 ba1.5k sqft3155 Castle Canyon Ave, Henderson, NV 89052Off Market
- $596,9003 bd2 ba2.1k sqft1247 Emerald Crest St, Henderson, NV 89052Off Market
Nearby schools
GreatSchools rating
- 9/10Elise L. Wolff Elementary SchoolGrades: PK-5Distance: 0.4 mi
- 7/10Del E Webb Middle SchoolGrades: 6-8Distance: 2.1 mi
- 7/10Coronado High SchoolGrades: 9-12Distance: 0.8 mi
Schools provided by the listing agent
- Elementary: Wolff, Elise L.,Wolff, Elise L.
- Middle: Webb, Del E.
- High: Coronado High
Source: LVR. This data may not be complete. We recommend contacting the local school district to confirm school assignments for this home.
Get a cash offer in 3 minutes
Find out how much your home could sell for in as little as 3 minutes with a no-obligation cash offer.
Estimated market value
$637,800
Get a cash offer in 3 minutes
Find out how much your home could sell for in as little as 3 minutes with a no-obligation cash offer.
Estimated market value
$637,800
- Nevada
- Clark County
- Henderson
- 89052
- Westgate
- 1248 Emerald Crest St
