Skip main navigation
Sold for $420,000
  • $420,000

    1248 Erik Ct, Altamonte Springs, FL 32714

    3beds
    1,841sqft
    Single Family Residence
    Built in 1991
    0.25 Acres Lot
    $413,900 Zestimate®
    $228/sqft
    $2,437 Estimated rent

    Home value

    $413,900

    $377,000 - $455,000

    $2,437/mo

    Zestimate® history
    Loading
    Loading...

    Owner options

    List your home for rent

    $2,437/mo

    Rent Zestimate®

    Find your next renter with Zillow Rental Manager. Plus, with online applications, you can quickly screen prospective tenants – for free.

    Learn more

    $2,437/mo

    Rent Zestimate®

    Refinance and save

    $2,819/mo

    Est. payment

    Refinancing to a lower rate could help reduce your monthly payments and save thousands over the life of the loan.

    See today's rates

    $2,819/mo

    Est. payment

    Explore your selling options

    Work with a Zillow partner agent

    Leverage their expertise and Zillow's premium Showcase listings to get your home seen by more buyers.

    Get started

    List with your own agent

    Get your home in front of millions of buyers by listing it on Zillow.

    Learn how to do it

    Sell it yourself

    Take full control of how buyers see your home on Zillow by listing For Sale by Owner (FSBO).

    List your home

    What's special

    Modern upgradesGuest bathroomHigh ceilingsSpacious master suiteElegant quartz countertopsTimeless comfortSpacious fenced-in backyard
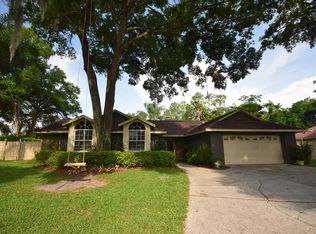
    Welcome to 1248 Erik Court, nestled in a tranquil cul-de-sac in a quiet community. This beautifully maintained home combines modern upgrades with timeless comfort, offering a perfect setting for everyday living and entertaining. Step inside to a split floor plan designed for privacy and functionality. The spacious master suite boasts a large walk-in closet and a luxurious bathroom complete with his-and-her vanities and a walk-in shower. The guest bathroom features a relaxing jetted tub, ideal for unwinding after a long day. The heart of the home is the updated kitchen, highlighted by elegant quartz countertops, which flows seamlessly into the living areas. High ceilings and skylights fill the space with natural light, while the wood-burning fireplace creates a warm and inviting atmosphere—perfect for the holidays. Enjoy the outdoors year-round in the enclosed back patio, or step out into the spacious fenced-in backyard, complete with a storage shed for added convenience. The extended driveway provides plenty of parking for family and guests. Key updates include: HVAC (2014) Roof (~12 years old) Water Heater (2021) With its desirable location, thoughtful upgrades, and inviting features, this home is ready to welcome its next owners.

    Zillow last checked:

    Listing updated:

    Listing Provided by:

    Chad Jarvis 772-486-4345,

    AVENIR REAL ESTATE BROKERS LLC 833-412-8364,

    Schamir Belhomme 407-403-1519,

    AVENIR REAL ESTATE BROKERS LLC

    Bought with:

    Eve Logan, 3431776

    LPT REALTY, LLC

    Source: Stellar MLS,MLS#: O6342170MLS LogoOriginating MLS: Orlando Regional

    Facts & features

    Interior

    Bedrooms & bathrooms
    • Bedrooms: 3
    • Bathrooms: 2
    • Full bathrooms: 2
    Primary bedroom
    • Features: Walk-In Closet(s)
    • Level: First
    Bedroom 2
    • Features: Built-in Closet
    • Level: First
    Bedroom 3
    • Features: Built-in Closet
    • Level: First
    Primary bathroom
    • Level: First
    Bathroom 2
    • Level: First
    Dining room
    • Level: First
    Kitchen
    • Level: First
    Living room
    • Level: First
    Heating
    • Central, Electric
    Cooling
    • Central Air
    Appliances
    • Included: Convection Oven, Dishwasher, Electric Water Heater, Ice Maker, Microwave, Range, Refrigerator
    • Laundry: Electric Dryer Hookup, In Kitchen, Inside, Laundry Closet, Washer Hookup
    Features
    • Ceiling Fan(s), High Ceilings, Primary Bedroom Main Floor, Thermostat, Walk-In Closet(s)
    • Flooring: Luxury Vinyl
    • Windows: Skylight(s)
    • Has fireplace: Yes
    • Fireplace features: Living Room, Wood Burning
    Interior area
    • Total structure area: 2,341
    • Total interior livable area: 1,841 sqft

    Property

    Parking
    • Total spaces: 2
    • Parking features: Garage - Attached
    • Attached garage spaces: 2
    • Details: Garage Dimensions: 22x20
    Features
    • Levels: One
    • Stories: 1
    • Patio & porch: Enclosed
    • Exterior features: Irrigation System, Private Mailbox, Rain Gutters, Sidewalk
    • Fencing: Vinyl
    Lot
    • Size: 0.25 Acres
    • Features: Cul-De-Sac, Sidewalk
    Details
    • Additional structures: Shed(s)
    • Parcel number: 17212952500000100
    • Zoning: R-1A
    • Special conditions: None

    Construction

    Type & style
    • Home type: SingleFamily
    • Property subtype: Single Family Residence
    Materials
    • Block, Stucco
    • Foundation: Slab
    • Roof: Shingle
    Condition
    • New construction: No
    • Year built: 1991

    Utilities & green energy

    • Sewer: Septic Tank
    • Water: Public, Well
    • Utilities for property: Cable Available, Phone Available

    Community & neighborhood

    Security
    • Security features: Security System, Smoke Detector(s)
    Location
    • Region: Altamonte Springs
    • Subdivision: FALLBROOK

    HOA & financial

    HOA
    • Has HOA: Yes
    • HOA fee: $50 monthly
    • Association name: Fallbrook Homeowners Association
    Other fees
    • Pet fee: $0 monthly
    Other financial information
    • Total actual rent: 0

    Other

    Other facts
    • Listing terms: Cash,Conventional,VA Loan
    • Ownership: Fee Simple
    • Road surface type: Paved, Asphalt

    Price history

    DateEventPrice
    11/21/2025Sold$420,000-1.2%$228/sqft
    Source: Stellar MLS #O6342170 Report a problem
    10/30/2025Pending sale$424,999$231/sqft
    Source: Stellar MLS #O6342170 Report a problem
    10/11/2025Listed for sale$424,999$231/sqft
    Source: Stellar MLS #O6342170 Report a problem
    10/5/2025Pending sale$424,999$231/sqft
    Source: Stellar MLS #O6342170 Report a problem
    9/29/2025Price change$424,999-3.4%$231/sqft
    Source: Stellar MLS #O6342170 Report a problem
    9/8/2025Listed for sale$440,000+44.3%$239/sqft
    Source: Stellar MLS #O6342170 Report a problem
    8/20/2025Sold$305,000+11.9%$166/sqft
    Source: Public Record Report a problem
    9/22/2020Sold$272,500+4.8%$148/sqft
    Source: Public Record Report a problem
    8/6/2020Pending sale$259,900$141/sqft
    Source: KELLER WILLIAMS WINTER PARK #O5882297 Report a problem
    8/4/2020Listed for sale$259,900$141/sqft
    Source: KELLER WILLIAMS WINTER PARK #O5882297 Report a problem

    Public tax history

    YearProperty taxesTax assessment
    2025$3,357 +17.4%$263,997 +2.9%
    2024$2,860 +2.7%$256,557 +3%
    2023$2,784 +2.8%$249,084 +3%
    2022$2,709 -7.7%$241,829 +3%
    2021$2,935 +88.2%$234,785 +53.9%
    2020$1,559 +1.4%$152,540 +2.3%
    2019$1,537 $149,110 +1.9%
    2018$1,537 +1.7%$146,330 +2.1%
    2017$1,511 +1.1%$143,320 +1.4%
    2016$1,495 -2.1%$141,355 +1.4%
    2015$1,528 $139,396 +0.8%
    2014$1,528 +14.2%$138,290 +1.5%
    2013$1,338 +8.9%$136,246 +1.7%
    2012$1,228 +3.6%$133,969 +3%
    2011$1,186 +1.3%$130,067 +1.5%
    2010$1,170 +5.6%$128,145 +2.7%
    2009$1,109 +2.7%$124,776 +0.1%
    2008$1,080 -9.5%$124,651 +3%
    2007$1,193 -12.7%$121,020 +2.5%
    2006$1,367 +1.7%$118,068 +3%
    2005$1,344 +0.8%$114,629 +3%
    2004$1,333 +1.1%$111,290 +1.9%
    2003$1,319 -7.3%$109,215 +2.4%
    2002$1,423 +4.6%$106,655 +4.6%
    2000$1,360 $101,917

    Find assessor info on the county website

    Neighborhood: 32714

    Nearby schools

    GreatSchools rating
    Schools provided by the listing agent
    • Elementary: Bear Lake Elementary
    • Middle: Teague Middle
    • High: Lake Brantley High

    Source: Stellar MLS. This data may not be complete. We recommend contacting the local school district to confirm school assignments for this home.

    Get a cash offer in 3 minutes
    Find out how much your home could sell for in as little as 3 minutes with a no-obligation cash offer.
    Estimated market value
    $413,900
    Get a cash offer in 3 minutes
    Find out how much your home could sell for in as little as 3 minutes with a no-obligation cash offer.
    Estimated market value
    $413,900