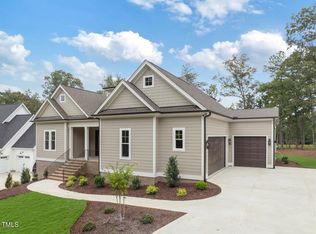
Modern Ranch Farmhouse with Golf Course Views. Built less than one year ago, this masterpiece seamlessly blends sophisticated luxury with relaxed, one-level living. Set on a rare, oversized half-acre lot in the prestigious Chapel Ridge community, this remarkable home offers direct, unobstructed views of the 10th hole approach and green of the Fred Couples-designed championship golf course. Designed for effortless indoor-outdoor living, the home features more than 30 feet of panoramic glass showcased through dual 16' x 8' sliding doors, complete with automated smart blinds. The light-filled, open-concept floor plan and soaring ceilings create an expansive yet inviting atmosphere, perfectly suited for both grand entertaining and everyday enjoyment. At the heart of the home is a chef's kitchen that combines striking design with professional-grade performance. Sleek quartz countertops are paired with custom DuraSupreme designer cabinetry, a BlueStar 36'' professional cooktop, Miele dishwasher, built-in Monogram refrigerator, and a GE Café 5-in-1 wall oven and microwave, creating a space that will impress even the most discerning cook. Thoughtfully selected high-value upgrades elevate both comfort and peace of mind throughout the home. A Generac whole-house generator, whole-home water filtration system with reverse osmosis faucets, and a Rinnai tankless water heater with recirculation system ensure exceptional reliability, water quality, and everyday convenience, while the primary suite serves as a serene retreat, enhanced with foam-insulated walls and ceilings and QuietRock construction for superior sound dampening. Exquisite finishes are found throughout, including stunning 7-inch-wide Mirage Muse hardwood floors and designer tile in the main living areas. Outdoors, expansive open and screened flagstone patios invite you to relax, entertain, and take in the sweeping golf course views in complete comfort. Located just steps from Chapel Ridge's resort-style amenities, residents enjoy easy access to the clubhouse, junior Olympic-size swimming pool with water slide, fitness center, lighted tennis courts, pickleball, and more... delivering a true vacation-like lifestyle at home. This exceptional property presents a rare opportunity for the discerning buyer seeking modern design, bespoke features, and an amenity-rich community setting. Don't miss your chance to experience this one-of-a-kind offering... schedule your private tour today.
Sold for $977,000
$977,000
1248 Golfers Vw, Pittsboro, NC 27312
3beds
2,754sqft
Single Family Residence, Residential
Built in 2025
0.49 Acres Lot
$972,500 Zestimate®
$355/sqft
$3,327 Estimated rent
Home value
$972,500
$885,000 - $1.07M
$3,327/mo
Zestimate® history
Owner options
List your home for rent
$3,327/mo
Rent Zestimate®
Find your next renter with Zillow Rental Manager. Plus, with online applications, you can quickly screen prospective tenants – for free.
$3,327/mo
Rent Zestimate®
Refinance and save
$7,110/mo
Est. payment
Refinancing to a lower rate could help reduce your monthly payments and save thousands over the life of the loan.
$7,110/mo
Est. payment
Explore your selling options
Work with a Zillow partner agent
Leverage their expertise and Zillow's premium Showcase listings to get your home seen by more buyers.
Get startedList with your own agent
Get your home in front of millions of buyers by listing it on Zillow.
Learn how to do itSell it yourself
Take full control of how buyers see your home on Zillow by listing For Sale by Owner (FSBO).
List your homeWhat's special
Soaring ceilingsSleek quartz countertopsFoam-insulated walls and ceilingsMiele dishwasherAutomated smart blindsRare oversized half-acre lotProfessional-grade performance
Zillow last checked:
Listing updated:
Listed by:
Phillip Marquis 919-805-2664,
Marquis Realty
Bought with:
Lisa Skumpija, 243008
Absolute Realty Company, LLC
Source: Doorify MLS,MLS#: 10143507
Facts & features
Interior
Bedrooms & bathrooms
- Bedrooms: 3
- Bathrooms: 3
- Full bathrooms: 2
- 1/2 bathrooms: 1
Heating
- Fireplace(s), Forced Air, Natural Gas
Cooling
- Central Air
Appliances
- Included: Bar Fridge, Built-In Refrigerator, Dishwasher, Disposal, Gas Cooktop, Microwave, Range Hood, Smart Appliance(s), Stainless Steel Appliance(s), Tankless Water Heater, Oven, Water Purifier
- Laundry: Laundry Room, Main Level
Features
- Bookcases, Built-in Features, Ceiling Fan(s), Dressing Room, Entrance Foyer, High Ceilings, High Speed Internet, Kitchen Island, Open Floorplan, Pantry, Master Downstairs, Recessed Lighting, Separate Shower, Smart Thermostat, Soaking Tub, Walk-In Closet(s), Walk-In Shower
- Flooring: Hardwood, Tile
- Basement: Crawl Space
Interior area
- Total structure area: 2,754
- Total interior livable area: 2,754 sqft
- Finished area above ground: 2,754
- Finished area below ground: 0
Property
Parking
- Total spaces: 2
- Parking features: Attached, Concrete, Driveway, Garage Faces Side
- Attached garage spaces: 2
Features
- Levels: One
- Stories: 1
- Patio & porch: Front Porch, Patio, Rear Porch, Screened
- Exterior features: Private Yard, Rain Gutters, Smart Irrigation
- Pool features: Association, Community
- Has view: Yes
- View description: Golf Course, Panoramic
Lot
- Size: 0.49 Acres
- Features: Landscaped, On Golf Course, Sprinklers In Front, Sprinklers In Rear
Details
- Parcel number: 0082472
- Zoning: R-1
- Special conditions: Standard
Construction
Type & style
- Home type: SingleFamily
- Architectural style: Farmhouse, Modern, Ranch, Traditional
- Property subtype: Single Family Residence, Residential
Materials
- Board & Batten Siding, Brick, Fiber Cement
- Roof: Shingle
Condition
- New construction: No
- Year built: 2025
- Major remodel year: 2025
Utilities & green energy
- Sewer: Public Sewer
- Water: Public
- Utilities for property: Cable Connected, Natural Gas Connected, Sewer Connected, Water Connected, Underground Utilities
Community & HOA
Community
- Features: Clubhouse, Fitness Center, Golf, Park, Playground, Pool, Tennis Court(s)
- Subdivision: Chapel Ridge
HOA
- Has HOA: Yes
- Amenities included: Barbecue, Basketball Court, Clubhouse, Fitness Center, Park, Picnic Area, Playground, Pool, Recreation Facilities, Sport Court, Tennis Court(s), Other
- Services included: Road Maintenance
- HOA fee: $1,380 annually
Location
- Region: Pittsboro
Financial & listing details
- Price per square foot: $355/sqft
- Tax assessed value: $403,485
- Annual tax amount: $3,021
- Date on market: 1/28/2026
- Road surface type: Asphalt
Price history
| Date | Event | Price |
|---|---|---|
| 4/29/2026 | Sold | $977,000-8.7%$355/sqft |
Source:  Doorify MLS #10143507 Report a problem Doorify MLS #10143507 Report a problem | ||
| 3/20/2026 | Pending sale | $1,070,000$389/sqft |
Source: Doorify MLS #10143507 Report a problem | ||
| 3/14/2026 | Price change | $1,070,000-1.8%$389/sqft |
Source: Doorify MLS #10143507 Report a problem | ||
| 2/25/2026 | Price change | $1,090,000-0.5%$396/sqft |
Source: Doorify MLS #10143507 Report a problem | ||
| 1/28/2026 | Listed for sale | $1,095,000+491.9%$398/sqft |
Source: Doorify MLS #10143507 Report a problem | ||
| 12/22/2023 | Sold | $185,000$67/sqft |
Source: Public Record Report a problem | ||
| 12/3/2023 | Pending sale | $185,000$67/sqft |
Source: BURMLS #2455356 Report a problem | ||
| 12/1/2023 | Listed for sale | $185,000-79.2%$67/sqft |
Source: BURMLS #2455356 Report a problem | ||
| 11/11/2023 | Listing removed | $888,938$323/sqft |
Source: Doorify MLS #2534397 Report a problem | ||
| 9/28/2023 | Listed for sale | $888,938+1011.2%$323/sqft |
Source: Doorify MLS #2534397 Report a problem | ||
| 3/11/2010 | Sold | $80,000-43.7%$29/sqft |
Source: Public Record Report a problem | ||
| 9/7/2005 | Sold | $142,000$52/sqft |
Source: Public Record Report a problem | ||
Public tax history
| Year | Property taxes | Tax assessment |
|---|---|---|
| 2025 | $3,022 +417.6% | $403,485 +499.6% |
| 2024 | $584 +4.8% | $67,294 |
| 2023 | $557 +4.5% | $67,294 |
| 2022 | $533 | $67,294 |
| 2021 | $533 +12.9% | $67,294 +13% |
| 2020 | $472 +5.6% | $59,535 |
| 2019 | $447 | $59,535 |
| 2017 | -- | $59,535 -58% |
| 2016 | -- | $141,750 |
| 2015 | -- | $141,750 |
| 2014 | -- | $141,750 |
Find assessor info on the county website
Neighborhood: 27312
Nearby homes
- $185,0000.49 Acres1248 Golfers Vw #379K, Pittsboro, NC 27312Sold

- $902,2004 bd4 ba3k sqft15 Cabin Crk, Pittsboro, NC 27312Off Market
- $998,4593 bd4 ba3k sqft1270 Golfers Vw, Pittsboro, NC 27312Sold
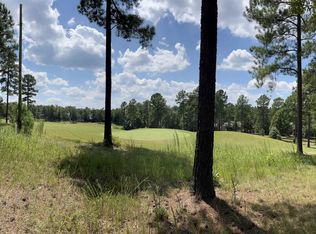
- $170,0000.46 Acres27 Cabin Crk #381K, Pittsboro, NC 27312Sold
- $956,4004 bd5 ba3.4k sqft1290 Golfers Vw, Pittsboro, NC 27312Off Market
- $170,000-- bd-- ba-- sqft27 Cabin Crk, Pittsboro, NC 27312Sold
- $215,000-- bd-- ba-- sqft1267 Golfers Vw, Pittsboro, NC 27312Sold
- $215,0000.48 Acres1267 Golfers Vw #403, Pittsboro, NC 27312Sold
Nearby schools
GreatSchools rating
- 8/10Horton MiddleGrades: 5-8Distance: 3.6 mi
- 7/10Northwood HighGrades: 9-12Distance: 3.8 mi
- 8/10Pittsboro ElementaryGrades: PK-4Distance: 5.5 mi
Schools provided by the listing agent
- Elementary: Chatham - Pittsboro
- Middle: Chatham - Horton
- High: Chatham - Northwood
Source: Doorify MLS. This data may not be complete. We recommend contacting the local school district to confirm school assignments for this home.
Get a cash offer in 3 minutes
Find out how much your home could sell for in as little as 3 minutes with a no-obligation cash offer.
Estimated market value
$972,500
Get a cash offer in 3 minutes
Find out how much your home could sell for in as little as 3 minutes with a no-obligation cash offer.
Estimated market value
$972,500
- North Carolina
- Chatham County
- Pittsboro
- 27312
- 1248 Golfers Vw
Nearby cities
Nearby zip codes
Other Pittsboro Topics
