There are beautiful homes, and then there are homes that simply feel different. Welcome to 1248 Hamlin Street NE—a remarkable residence where luxury finishes, exceptional craftsmanship, and an authentic neighborhood community come together to create something truly special. Completely transformed in 2020, this exceptional residence offers over 3,500 square feet of thoughtfully designed living space where timeless craftsmanship, modern luxury, and an incredible sense of community come together. With four bedrooms, four and a half baths, and four finished levels, every space feels intentional, inviting, and effortlessly livable. An expansive front porch sets the tone before you even step inside. Sunlight pours through oversized windows, illuminating wide-plank hardwood floors, soaring ceilings, and beautifully proportioned living spaces designed equally for everyday living and effortless entertaining. At the heart of the home is an extraordinary chef's kitchen featuring premium appliances, abundant custom cabinetry, a dramatic waterfall island, and seamless flow into the spacious dining and living areas—the perfect backdrop for everything from quiet mornings to holiday celebrations. Upstairs, the primary suite is a true retreat. Wake each morning surrounded by treetop views before stepping into a spa-inspired ensuite bath complete with a freestanding soaking tub, oversized walk-in shower, dual vanity, and an impressive custom walk-in closet designed to keep everything beautifully organized. Two additional bedrooms, another beautifully appointed full bath, and a conveniently located laundry room complete the second level. The top floor offers incredible flexibility with a spacious family room, a fourth bedroom featuring its own walk-in closet and ensuite bath, and picturesque views of the Basilica. Whether used as a guest suite, au pair quarters, private office, or additional gathering space, this level easily adapts to your lifestyle. The finished lower level provides yet another layer of versatility with a spacious recreation room perfect for movie nights, a playroom, fitness space, or game room. A full bath, generous storage room, and additional finished storage ensure there's a place for everything while providing the flexibility today's buyers are looking for. Outside, the fully fenced backyard offers room to play, garden, entertain, or simply relax. Enjoy evenings on the patio, cultivate your favorite flowers in the custom raised garden beds, or unwind on the welcoming front porch while neighbors stop to say hello. The sellers will tell you the greatest feature of this home isn't found in the finishes—it's the people. This is the kind of block where neighbors genuinely know one another, children look forward to Halloween together, and community still feels authentic. Beautifully renovated, impeccably maintained, and offering an exceptional combination of luxury, flexibility, outdoor space, and neighborhood charm, 1248 Hamlin Street presents a rare opportunity to own a truly turnkey home in one of Northeast DC's most welcoming neighborhoods.
Sold for $1,350,000
Zillow last checked:
Listing updated:
Bought with:
Tom Daley, 0225201895
Keller Williams Capital Properties
Source: Bright MLS,MLS#: DCDC2269548
Price history
| Date | Event | Price |
|---|---|---|
| 8/7/2026 | Sold | $1,350,000$385/sqft |
Source:  Bright MLS #DCDC2269548 Report a problem Bright MLS #DCDC2269548 Report a problem | ||
| 7/14/2026 | Pending sale | $1,350,000$385/sqft |
Source: Bright MLS #DCDC2269548 Report a problem | ||
| 7/10/2026 | Listed for sale | $1,350,000+12.5%$385/sqft |
Source: Bright MLS #DCDC2269548 Report a problem | ||
| 2/8/2021 | Sold | $1,199,900$342/sqft |
Source: Public Record Report a problem | ||
| 1/11/2021 | Pending sale | $1,199,900$342/sqft |
Source: Bright MLS #DCDC492222 Report a problem | ||
| 1/5/2021 | Contingent | $1,199,900$342/sqft |
Source:  Bright MLS #DCDC492222 Report a problem Bright MLS #DCDC492222 Report a problem | ||
| 12/13/2020 | Pending sale | $1,199,900$342/sqft |
Source: Long & Foster Real Estate, Inc. #DCDC492222 Report a problem | ||
| 10/30/2020 | Listed for sale | $1,199,900$342/sqft |
Source: Long & Foster Real Estate, Inc. #DCDC492222 Report a problem | ||
| 10/20/2020 | Pending sale | $1,199,900$342/sqft |
Source: Long & Foster Real Estate, Inc. #DCDC492222 Report a problem | ||
| 10/15/2020 | Listed for sale | $1,199,900+96.8%$342/sqft |
Source: Long & Foster Real Estate, Inc. #DCDC492222 Report a problem | ||
| 5/9/2019 | Listing removed | $609,698$174/sqft |
Source: Auction.com Report a problem | ||
| 5/7/2019 | Price change | $609,698+2.1%$174/sqft |
Source: Auction.com Report a problem | ||
| 5/6/2019 | Price change | $596,883-0.3%$170/sqft |
Source: Auction.com Report a problem | ||
| 5/4/2019 | Price change | $598,513+0.8%$170/sqft |
Source: Auction.com Report a problem | ||
| 5/2/2019 | Listed for sale | $593,808+10.4%$169/sqft |
Source: Auction.com Report a problem | ||
| 4/30/2019 | Sold | $538,000-30.3%$153/sqft |
Source: Public Record Report a problem | ||
| 4/19/2019 | Listed for sale | $772,047-1.8%$220/sqft |
Source: Auction.com Report a problem | ||
| 10/4/2018 | Listing removed | $786,379+141.3%$224/sqft |
Source: Auction.com Report a problem | ||
| 9/19/2018 | Listed for sale | -- |
Source: Auction.com Report a problem | ||
| 3/29/2011 | Listing removed | $325,900$93/sqft |
Source: Freedom Realty Group #DC7499925 Report a problem | ||
| 3/24/2011 | Listed for sale | $325,900+10.2%$93/sqft |
Source: Freedom Realty Group #DC7499925 Report a problem | ||
| 1/5/2011 | Listing removed | $295,610$84/sqft |
Source: Freedom Realty Group #DC7499925 Report a problem | ||
| 12/23/2010 | Listed for sale | $295,610-29.6%$84/sqft |
Source: Freedom Realty Group #DC7499925 Report a problem | ||
| 10/6/2006 | Sold | $420,000$120/sqft |
Source: Public Record Report a problem | ||
Nearby homes
- $962,7003 bd3 ba1.7k sqft1238 Hamlin St NE, Washington, DC 20017Off Market
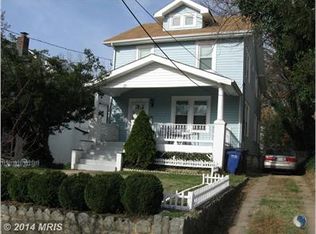
- $1,270,8004 bd4 ba1.9k sqft1250 Hamlin St NE, Washington, DC 20017Off Market
- $1,163,7004 bd1 ba2.5k sqft1236 Hamlin St NE, Washington, DC 20017Off Market
- $790,1003 bd4 ba1.6k sqft1252 Hamlin St NE, Washington, DC 20017Off Market
Get a cash offer in 3 minutes
Find out how much your home could sell for in as little as 3 minutes with a no-obligation cash offer.
Estimated market value
$1,356,200
