Skip main navigation
Closed
  • $1,240,000

    1248 Highway 35 N, Hudson, WI 54016

    3beds
    3,026sqft
    Single Family
    Built in 2005
    2.09 Acres Lot
    $1,265,500 Zestimate®
    $410/sqft
    $3,466 Estimated rent

    Home value

    $1,265,500

    $1.11M - $1.43M

    $3,466/mo

    Zestimate® history
    Loading
    Loading...

    Owner options

    List your home for rent

    $3,466/mo

    Rent Zestimate®

    Find your next renter with Zillow Rental Manager. Plus, with online applications, you can quickly screen prospective tenants – for free.

    Learn more

    $3,466/mo

    Rent Zestimate®

    Refinance and save

    $6,410/mo

    Est. payment

    Refinancing to a lower rate could help reduce your monthly payments and save thousands over the life of the loan.

    See today's rates

    $6,410/mo

    Est. payment

    Explore your selling options

    Work with a Zillow partner agent

    Leverage their expertise and Zillow's premium Showcase listings to get your home seen by more buyers.

    Get started

    List with your own agent

    Get your home in front of millions of buyers by listing it on Zillow.

    Learn how to do it

    Sell it yourself

    Take full control of how buyers see your home on Zillow by listing For Sale by Owner (FSBO).

    List your home

    What's special

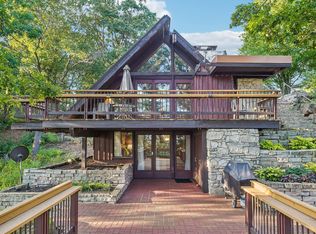
    Experience unparalleled riverfront living on the St. Croix in this custom-designed contemporary home, where exquisite woodwork and meticulous attention to detail complement stunning views from nearly every room! Set on more than two acres with over 200ft of river frontage, this thoughtfully crafted home blends contemporary design with warm, inviting elements, creating a stylish and serene retreat perfect for both relaxation and entertaining. Inside, the light-filled open layout boasts soaring two-story vaulted ceilings, floor-to-ceiling windows framing the river, and a double-sided gas fireplace that adds warmth and sophistication. The gourmet kitchen is a dream, featuring birch cabinetry, high-end stainless steel appliances, including a Wolf range oven and Sub-Zero refrigerator, granite countertops, a breakfast bar, and access to the patio for grilling! The upper level offers incredible potential as a private owner’s retreat. Picture yourself starting each day with coffee in the loft, overlooking the main living area and enjoying spectacular river views. This level is designed for ultimate comfort, featuring a primary bedroom with a cozy fireplace, windows showcasing the unmatched views, his-and-her bathrooms, one with a soaking tub and double vanities, a massive walk-in closet, and an additional bedroom, currently used as a home office, with its own new deck to take in the serene surroundings. The lower level is an entertainer’s dream! Featuring a media/theater room with an 85" premium TV, an Onkyo stereo, and a state-of-the-art surround sound system, this space is perfect for game days or movie nights. With surround sound throughout the entire house, your favorite music or entertainment will follow you wherever you go. Step outside to enjoy the home’s exceptional outdoor amenities. Relax on the walkout deck with maintenance-free decking, unwind on the upper-level deck, or host gatherings on the patio—all while soaking in the spectacular views of the river and the stunning Stillwater Bridge. With over 200 feet of river frontage, a private dock, and a private beach, you’ll have endless opportunities for boating, fishing, and other water activities right in your backyard. A tram with newly replaced cables provides convenient access to the water. The property is as practical as it is beautiful, with a spacious heated garage, a paver driveway, and recently replaced river-facing windows. Located just five minutes from downtown Stillwater and Hudson, with quick access to the Twin Cities via Highway 36, this home offers the perfect balance of peaceful seclusion and easy access to shopping, dining, and entertainment. This extraordinary home offers stunning river views, luxurious amenities, and an unbeatable location, providing an unmatched lifestyle. Don’t miss the chance to make this dream property your own!

    Zillow last checked:

    Listing updated:

    Listed by:

    Steele Brothers 715-602-0310,

    Edina Realty, Inc.

    Bought with:

    Steele Brothers

    Edina Realty, Inc.

    Source: NorthstarMLS as distributed by MLS GRID,MLS#: 6635568MLS Logo

    Facts & features

    Interior

    Bedrooms & bathrooms
    • Bedrooms: 3
    • Bathrooms: 4
    • Full bathrooms: 3
    • 1/2 bathrooms: 1
    Bedroom
    • Level: Upper
    • Area: 337.4 Square Feet
    • Dimensions: 19'9x17'1
    Bedroom 2
    • Level: Upper
    • Area: 208.75 Square Feet
    • Dimensions: 15x13'11
    Bedroom 3
    • Level: Lower
    • Area: 135.27 Square Feet
    • Dimensions: 12'7x10'9
    Dining room
    • Level: Main
    • Area: 117.4 Square Feet
    • Dimensions: 9'7x12'3
    Foyer
    • Level: Main
    • Area: 107.64 Square Feet
    • Dimensions: 8'4x12'11
    Kitchen
    • Level: Main
    • Area: 273.83 Square Feet
    • Dimensions: 15'6x17'8
    Laundry
    • Level: Upper
    • Area: 30.67 Square Feet
    • Dimensions: 5'9x5'4
    Living room
    • Level: Main
    • Area: 297.25 Square Feet
    • Dimensions: 21'9x13'8
    Loft
    • Level: Upper
    • Area: 223.36 Square Feet
    • Dimensions: 15'7x14'4
    Media room
    • Level: Lower
    • Area: 427.74 Square Feet
    • Dimensions: 24'11x17'2
    Other
    • Level: Lower
    • Area: 177.85 Square Feet
    • Dimensions: 16'5x10'10
    Other
    • Level: Lower
    • Area: 292.88 Square Feet
    • Dimensions: 16'6x17'9
    Other
    • Level: Upper
    • Area: 143.38 Square Feet
    • Dimensions: 9'3x15'6
    Heating
    • Forced Air
    Cooling
    • Central Air
    Appliances
    • Included: Dishwasher, Dryer, Microwave, Range, Refrigerator, Washer, Water Softener Owned
    • Laundry: Upper Level
    Features
    • Basement: Daylight,Finished,Full
    • Number of fireplaces: 2
    • Fireplace features: Double Sided, Gas, Living Room, Primary Bedroom
    Interior area
    • Total structure area: 3,026
    • Total interior livable area: 3,026 sqft
    • Finished area above ground: 1,811
    • Finished area below ground: 1,215

    Property

    Parking
    • Total spaces: 2
    • Parking features: Attached, Concrete, Driveway - Other Surface, Garage Door Opener, Heated Garage, Insulated Garage
    • Attached garage spaces: 2
    • Has uncovered spaces: Yes
    • Details: Garage Dimensions (30x19)
    Accessibility
    • Accessibility features: None
    Features
    • Levels: Two
    • Stories: 2
    • Has view: Yes
    • View description: Panoramic, River
    • Has water view: Yes
    • Water view: River
    • Waterfront features: River Front, Waterfront Elevation(40+)
    • Frontage length: Water Frontage: 214
    Lot
    • Size: 2.09 Acres
    • Features: Tree Coverage - Medium
    Details
    • Foundation area: 1215
    • Parcel number: 030206570000
    • Zoning description: Residential-Single Family

    Construction

    Type & style
    • Home type: SingleFamily
    • Property subtype: Single Family
    Materials
    • Roof: Flat,Rubber
    Condition
    • New construction: No
    • Year built: 2005

    Utilities & green energy

    • Gas: Natural Gas
    • Sewer: Private Sewer
    • Water: Well

    Community & neighborhood

    Location
    • Region: Hudson
    • Subdivision: St Joseph St Croix

    HOA & financial

    HOA
    • Has HOA: No

    Price history

    DateEventPrice
    4/11/2025Sold$1,240,000-3.9%$410/sqft
    Source: NorthstarMLS as distributed by MLS GRID #6635568 Report a problem
    2/21/2025Pending sale$1,290,000$426/sqft
    Source: NorthstarMLS as distributed by MLS GRID #6635568 Report a problem
    1/22/2025Listed for sale$1,290,000+67.5%$426/sqft
    Source: NorthstarMLS as distributed by MLS GRID #6635568 Report a problem
    8/29/2018Sold$770,000$254/sqft
    Source: NorthstarMLS as distributed by MLS GRID #4916294 Report a problem

    Public tax history

    Tax history is unavailable.

    Neighborhood: 54016

    Nearby schools

    GreatSchools rating
    Get a cash offer in 3 minutes
    Find out how much your home could sell for in as little as 3 minutes with a no-obligation cash offer.
    Estimated market value
    $1,265,500
    Get a cash offer in 3 minutes
    Find out how much your home could sell for in as little as 3 minutes with a no-obligation cash offer.
    Estimated market value
    $1,265,500