Welcome to a beautifully remodeled and modernized home on the desirable Willow Glen-Cambrian border. This stunning home was thoughtfully designed to provide both comfort and style. Situated on a large 7,405 sq ft corner lot, this home presents a fantastic opportunity for expansion or customization. Whether you envision adding an ADU with a private entry, installing a pool, or creating parking for an RV or boat, the possibilities are endless. Inside, the home boasts a complete transformation with an open-concept layout in the common areas. The brand-new kitchen features shaker cabinets, quartz countertops and backsplash, and top-of-the-line Whirlpool appliances. The fully remodeled bathrooms showcase modern fixtures and finishes. Additional upgrades include new recessed lighting, new sub-panel, Milgard windows, and fresh interior and exterior paint. The home also benefits from new interior and patio doors, a new garage door, an HVAC system with AC/heat, new LVP flooring, and baseboards throughout. Enjoy the newly landscaped yard with a new concrete driveway and walkways. The location is unbeatable, with easy access to Almaden Expressway, HWY 85 & 87, and proximity to Whole Foods, Trader Joe's, and Westfield Oakridge for all your shopping, dining, and entertainment needs.
Sold for $1,691,000
Street View
Tax assessed value
$1,691,000
1248 Hillsdale Ave, San Jose, CA 95118
4beds
1,693sqft
Single Family Residence, Residential
Built in 1967
7,405 Square Feet Lot
$1,815,000 Zestimate®
$999/sqft
$5,168 Estimated rent
Home value
$1,815,000
$1.71M - $1.94M
$5,168/mo
Zestimate® history
Owner options
List your home for rent
$5,168/mo
Rent Zestimate®
Find your next renter with Zillow Rental Manager. Plus, with online applications, you can quickly screen prospective tenants – for free.
$5,168/mo
Rent Zestimate®
Refinance and save
$10,778/mo
Est. payment
Refinancing to a lower rate could help reduce your monthly payments and save thousands over the life of the loan.
$10,778/mo
Est. payment
Explore your selling options
Work with a Zillow partner agent
Leverage their expertise and Zillow's premium Showcase listings to get your home seen by more buyers.
Get startedList with your own agent
Get your home in front of millions of buyers by listing it on Zillow.
Learn how to do itSell it yourself
Take full control of how buyers see your home on Zillow by listing For Sale by Owner (FSBO).
List your homeWhat's special
Zillow last checked:
Listing updated:
Listed by:
Wesley Craig 02114426 408-772-0087,
Coldwell Banker Realty 408-355-1500,
Vladimir Westbrook 01990912 408-780-8099,
Coldwell Banker Realty
Bought with:
Paris Bradley, 01872456
Keller Williams Thrive
Source: MLSListings Inc,MLS#: ML81966388
Facts & features
Interior
Bedrooms & bathrooms
- Bedrooms: 4
- Bathrooms: 2
- Full bathrooms: 2
Dining room
- Features: DiningArea
Family room
- Features: SeparateFamilyRoom
Kitchen
- Features: Island
Heating
- Central Forced Air
Cooling
- Central Air
Appliances
- Included: Electric Cooktop, Dishwasher, Disposal, Range Hood, Electric Oven, Refrigerator, Washer/Dryer
- Laundry: In Garage
Features
- Flooring: Vinyl Linoleum
Interior area
- Total structure area: 1,693
- Total interior livable area: 1,693 sqft
Property
Parking
- Total spaces: 2
- Parking features: Attached
- Attached garage spaces: 2
Features
- Stories: 1
Lot
- Size: 7,405 Square Feet
Details
- Parcel number: 45111099
- Zoning: R1B6
- Special conditions: Standard
Construction
Type & style
- Home type: SingleFamily
- Property subtype: Single Family Residence, Residential
Materials
- Foundation: Concrete Perimeter and Slab
- Roof: Shingle
Condition
- New construction: No
- Year built: 1967
Utilities & green energy
- Gas: PublicUtilities
- Sewer: Public Sewer
- Water: Public
- Utilities for property: Public Utilities, Water Public
Community & HOA
Location
- Region: San Jose
Financial & listing details
- Price per square foot: $999/sqft
- Tax assessed value: $1,691,000
- Annual tax amount: $25,987
- Date on market: 8/21/2024
- Listing agreement: ExclusiveRightToSell
- Listing terms: CashorConventionalLoan
Price history
| Date | Event | Price |
|---|---|---|
| 9/23/2024 | Sold | $1,691,000+9.1%$999/sqft |
Source:  MLSListings Inc #ML81966388 Report a problem MLSListings Inc #ML81966388 Report a problem | ||
| 8/21/2024 | Listed for sale | $1,549,999+19.2%$916/sqft |
Source: MLSListings Inc #ML81966388 Report a problem | ||
| 5/14/2024 | Sold | $1,300,000+8.4%$768/sqft |
Source: MLSListings Inc #ML81961006 Report a problem | ||
| 4/24/2024 | Pending sale | $1,199,000$708/sqft |
Source: MLSListings Inc #ML81961006 Report a problem | ||
| 4/11/2024 | Listed for sale | $1,199,000$708/sqft |
Source: MLSListings Inc #ML81961006 Report a problem | ||
Public tax history
| Year | Property taxes | Tax assessment |
|---|---|---|
| 2025 | $25,987 -9.1% | $1,691,000 +32.6% |
| 2024 | $28,587 +832.4% | $1,275,000 +1344% |
| 2023 | $3,066 +1.5% | $88,299 +2% |
| 2022 | $3,020 +5.3% | $86,568 +2% |
| 2021 | $2,867 +6.8% | $84,872 +1% |
| 2020 | $2,685 | $84,003 +2% |
| 2019 | $2,685 +7.2% | $82,357 +2% |
| 2018 | $2,506 | $80,743 +2% |
| 2017 | $2,506 +1.9% | $79,161 +2% |
| 2016 | $2,460 +7.8% | $77,610 +1.5% |
| 2015 | $2,281 +53.8% | $76,445 +2% |
| 2014 | $1,483 | $74,949 +0.5% |
| 2013 | -- | $74,612 +2% |
| 2012 | -- | $73,150 +2% |
| 2011 | -- | $71,717 +0.8% |
| 2010 | -- | $71,182 -0.2% |
| 2009 | -- | $71,352 +2% |
| 2008 | -- | $69,954 +2% |
| 2007 | -- | $68,584 +2% |
| 2006 | -- | $67,240 +2% |
| 2005 | -- | $65,923 +2% |
| 2004 | -- | $64,632 +1.9% |
| 2003 | -- | $63,448 +2% |
| 2002 | -- | $62,205 +2% |
| 2001 | -- | $60,986 |
Find assessor info on the county website
Neighborhood: Cambrian Park
Nearby homes
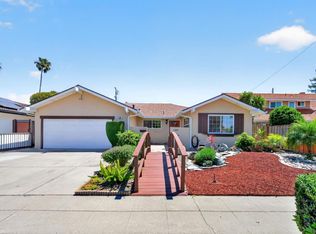
- $1,635,0006 bd3 ba2.4k sqft1252 Hillsdale Ave, San Jose, CA 95118Sold
- $1,782,0004 bd2 ba1.8k sqft1253 Karie Ann Way, San Jose, CA 95118Off Market
- $1,711,3004 bd2 ba2k sqft1257 Karie Ann Way, San Jose, CA 95118Off Market
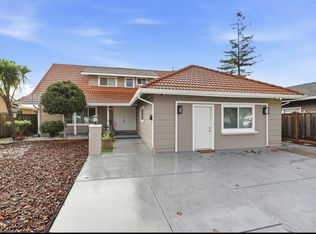
- $1,550,0004 bd3 ba2.4k sqft1256 Hillsdale Ave, San Jose, CA 95118Sold
- $1,553,0003 bd2 ba1.5k sqft3156 Picadilly Dr, San Jose, CA 95118Off Market
- $1,558,2003 bd2 ba1.5k sqft3174 Picadilly Dr, San Jose, CA 95118Off Market
- $1,637,7004 bd2 ba1.6k sqft1261 Karie Ann Way, San Jose, CA 95118Off Market
- $1,526,2004 bd2 ba1.6k sqft3188 Picadilly Dr, San Jose, CA 95118Off Market
Nearby schools
GreatSchools rating
- 9/10Reed Elementary SchoolGrades: K-5Distance: 0.9 mi
- 6/10John Muir Middle SchoolGrades: 6-8Distance: 0.9 mi
- 9/10Pioneer High SchoolGrades: 9-12Distance: 1.9 mi
Schools provided by the listing agent
- Elementary: ReedElementary_1
- Middle: JohnMuirMiddle_1
- High: PioneerHigh_1
- District: SanJoseUnified
Source: MLSListings Inc. This data may not be complete. We recommend contacting the local school district to confirm school assignments for this home.
Get a cash offer in 3 minutes
Find out how much your home could sell for in as little as 3 minutes with a no-obligation cash offer.
Estimated market value
$1,815,000
Get a cash offer in 3 minutes
Find out how much your home could sell for in as little as 3 minutes with a no-obligation cash offer.
Estimated market value
$1,815,000
- California
- Santa Clara County
- San Jose
- 95118
- Cambrian Park
- 1248 Hillsdale Ave
Nearby cities
Nearby neighborhoods
Nearby zip codes
Other San Jose Topics
