Skip main navigation
Closed
  • $350,000

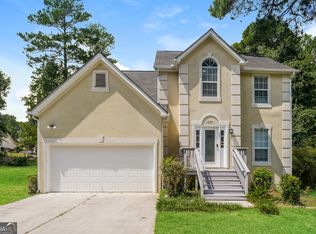
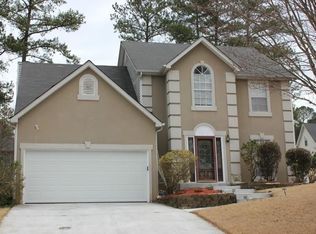
    1248 Huntington Place Cir, Lithonia, GA 30058

    4beds
    2,310sqft
    Single Family Residence, Residential
    Built in 1995
    0.28 Acres Lot
    $352,300 Zestimate®
    $152/sqft
    $2,108 Estimated rent

    Home value

    $352,300

    $335,000 - $370,000

    $2,108/mo

    Zestimate® history
    Loading
    Loading...

    Owner options

    List your home for rent

    $2,108/mo

    Rent Zestimate®

    Find your next renter with Zillow Rental Manager. Plus, with online applications, you can quickly screen prospective tenants – for free.

    Learn more

    $2,108/mo

    Rent Zestimate®

    Refinance and save

    $2,188/mo

    Est. payment

    Refinancing to a lower rate could help reduce your monthly payments and save thousands over the life of the loan.

    See today's rates

    $2,188/mo

    Est. payment

    Explore your selling options

    Work with a Zillow partner agent

    Leverage their expertise and Zillow's premium Showcase listings to get your home seen by more buyers.

    Get started

    List with your own agent

    Get your home in front of millions of buyers by listing it on Zillow.

    Learn how to do it

    Sell it yourself

    Take full control of how buyers see your home on Zillow by listing For Sale by Owner (FSBO).

    List your home

    What's special

    Modern finishesBright and modern interiorRecessed lighting throughoutBrand-new wood deckHuge sitting roomBrand-new appliancesBrand-new hot water heater
    Receive These Exclusive Benefits by contacting me directly:* Up to $12,000 in Down Payment Assistance* $7,500 Grant Available* Up to $10,000 in Seller-Paid Closing Costs when working with our preferred lender (conditions apply). This home also comes with a 2 year Buy Back Guarantee. If you are not completely satisfied with this home, we will buy it back, provided you purchase another home with me. Welcome to 1248 Huntington Place Circle in Lithonia, GA - a fully renovated home where the big-ticket items are already done, giving you peace of mind and true move-in-ready convenience. This home features all-new plumbing throughout, including new lines for the kitchen, all bathrooms, the toilet line, and updated shower lines in the master bathroom. A brand-new hot water heater and recently serviced HVAC system and furnace ensure efficiency and reliability from day one. Step inside to a bright and modern interior with fresh paint, new carpet, updated flooring, and recessed lighting throughout. The kitchen is designed to impress with quartz bar-style countertops, beautiful subway tile backsplash, pendant lighting, brand-new appliances, and a new garbage disposal - perfect for everyday living and entertaining. The completely renovated unit offers two closets and a huge sitting room. The ensuite bathroom offers a spa-like retreat featuring a luxury tile standing shower, a separate soaking tub, upgraded fixtures including a goose neck faucet, and modern finishes that elevate the entire space. Enjoy outdoor living on your brand-new wood deck, ideal for relaxing or hosting gatherings. The home also features new front and back doors, adding to both curb appeal and security. This home is perfect for buyers looking for low maintenance, modern upgrades, and financial assistance options to make homeownership more affordable. It's also perfect for long term rental income with NO HOA worries. Reach out to me directly to schedule your private tour and learn how to qualify for these exclusive buyer programs.

    Zillow last checked:

    Listing updated:

    Listed by:

    Jacob Scott,

    Your Home Sold Guaranteed Realty, LLC. 678-894-9744

    Bought with:

    Aruba Chowdhury, 436202

    Bolst, Inc.

    Source: FMLS GA,MLS#: 7755515MLS Logo

    Facts & features

    Interior

    Bedrooms & bathrooms
    • Bedrooms: 4
    • Bathrooms: 3
    • Full bathrooms: 2
    • 1/2 bathrooms: 1
    Rooms
    • Room types: Bathroom, Bedroom, Kitchen, Master Bathroom, Master Bedroom, Office
    Primary bedroom
    • Features: Oversized Master
    • Level: Oversized Master
    Bedroom
    • Features: Oversized Master
    Primary bathroom
    • Features: Double Vanity, Soaking Tub
    Dining room
    • Features: Separate Dining Room
    Kitchen
    • Features: Breakfast Bar, Cabinets Stain
    Heating
    • Central, Forced Air
    Cooling
    • Ceiling Fan(s), Central Air
    Appliances
    • Included: Dishwasher, Disposal, Gas Range, Gas Water Heater, Refrigerator
    • Laundry: Laundry Room, Upper Level
    Features
    • Crown Molding, Double Vanity, Entrance Foyer 2 Story, High Speed Internet, His and Hers Closets
    • Flooring: Carpet, Luxury Vinyl
    • Windows: Bay Window(s), Storm Window(s)
    • Basement: Crawl Space
    • Number of fireplaces: 1
    • Fireplace features: Family Room
    • Common walls with other units/homes: No Common Walls
    Interior area
    • Total structure area: 2,310
    • Total interior livable area: 2,310 sqft

    Property

    Parking
    • Total spaces: 2
    • Parking features: Attached, Driveway, Garage, Garage Faces Front
    • Attached garage spaces: 2
    • Has uncovered spaces: Yes
    Accessibility
    • Accessibility features: None
    Features
    • Levels: Two
    • Stories: 2
    • Patio & porch: Deck
    • Exterior features: Private Yard
    • Pool features: None
    • Spa features: None
    • Fencing: Chain Link
    • Has view: Yes
    • View description: City
    • Waterfront features: None
    • Body of water: None
    Lot
    • Size: 0.28 Acres
    • Dimensions: 90 X 135 X 75 X 14 X 134
    • Features: Back Yard, Front Yard, Landscaped, Level
    Details
    • Additional structures: None
    • Parcel number: 16 127 06 008
    • Other equipment: None
    • Horse amenities: None

    Construction

    Type & style
    • Home type: SingleFamily
    • Architectural style: Traditional
    • Property subtype: Single Family Residence, Residential
    Materials
    • Brick Front, Vinyl Siding
    • Foundation: Brick/Mortar
    • Roof: Composition,Shingle
    Condition
    • Resale
    • New construction: No
    • Year built: 1995

    Utilities & green energy

    • Electric: 220 Volts
    • Sewer: Public Sewer
    • Water: Public
    • Utilities for property: Cable Available, Electricity Available, Natural Gas Available, Phone Available, Sewer Available, Water Available
    Green energy
    • Energy efficient items: None
    • Energy generation: None

    Community & HOA

    Community
    • Features: Sidewalks
    • Security: Smoke Detector(s)
    • Subdivision: Huntington Place
    HOA
    • Has HOA: No
    Location
    • Region: Lithonia

    Financial & listing details

    • Price per square foot: $152/sqft
    • Tax assessed value: $284,500
    • Annual tax amount: $3,749
    • Date on market: 4/18/2026
    • Cumulative days on market: 1 day
    • Electric utility on property: Yes
    • Road surface type: Asphalt, Paved

    Price history

    DateEventPrice
    5/11/2026Sold$350,000+0%$152/sqft
    Source: FMLS GA #7755515 Report a problem
    4/30/2026Pending sale$349,950$151/sqft
    Source: GAMLS #10740712 Report a problem
    4/24/2026Listed for sale$349,950$151/sqft
    Source: GAMLS #10740712 Report a problem
    4/22/2026Pending sale$349,950$151/sqft
    Source: FMLS GA #7755515 Report a problem
    4/18/2026Listed for sale$349,950+97.7%$151/sqft
    Source: My State MLS #11692431 Report a problem
    1/8/2026Sold$177,000+11.2%$77/sqft
    Source: Public Record Report a problem
    4/8/2004Sold$159,200+6.2%$69/sqft
    Source: Public Record Report a problem
    5/14/2001Sold$149,900+22.1%$65/sqft
    Source: Public Record Report a problem
    9/22/1995Sold$122,800$53/sqft
    Source: Public Record Report a problem

    Public tax history

    YearProperty taxesTax assessment
    2025$3,749 -11%$113,800 -7.1%
    2024$4,212 +13.7%$122,520 -2.4%
    2023$3,705 -0.8%$125,560 +14.8%
    2022$3,733 +35.9%$109,400 +35.5%
    2021$2,746 +13.3%$80,720 +13.3%
    2020$2,425 +8.9%$71,240 +7.7%
    2019$2,226 +7.4%$66,160 +6.9%
    2018$2,073 -8.5%$61,880 -4.9%
    2017$2,265 +27.7%$65,040 +24.1%
    2016$1,773 $52,400 +15%
    2014$1,773 $45,560 +110.1%
    2013-- $21,680 -30.4%
    2012-- $31,160 -36.7%
    2011-- $49,248 -15.5%
    2010$1,856 $58,280
    2009$1,856 +1.4%$58,280 -11.9%
    2008$1,830 +0.7%$66,120
    2007$1,817 +2.4%$66,120 +5.6%
    2006$1,775 -36.6%$62,640
    2005$2,802 +7.2%$62,640 +8.2%
    2004$2,613 +16.4%$57,880 +13.8%
    2003$2,245 +2.3%$50,840
    2002$2,194 +144.6%$50,840
    2001$897 $50,840
    Find assessor info on the county website

    Neighborhood: 30058

    Nearby schools

    GreatSchools rating
    Schools provided by the listing agent
    • Elementary: Princeton
    • Middle: Stephenson
    • High: Stephenson

    Source: FMLS GA. This data may not be complete. We recommend contacting the local school district to confirm school assignments for this home.

    Get a cash offer in 3 minutes
    Find out how much your home could sell for in as little as 3 minutes with a no-obligation cash offer.
    Estimated market value
    $352,300
    Get a cash offer in 3 minutes
    Find out how much your home could sell for in as little as 3 minutes with a no-obligation cash offer.
    Estimated market value
    $352,300