Skip main navigation
Sold for $310,000
  • $310,000

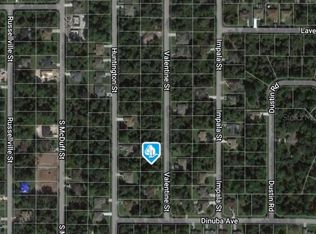
    1248 Huntington St, North Port, FL 34288

    3beds
    2,132sqft
    Single Family Residence
    Built in 2006
    10,000 Square Feet Lot
    $304,200 Zestimate®
    $145/sqft
    $2,176 Estimated rent

    Home value

    $304,200

    $280,000 - $329,000

    $2,176/mo

    Zestimate® history
    Loading
    Loading...

    Owner options

    List your home for rent

    $2,176/mo

    Rent Zestimate®

    Find your next renter with Zillow Rental Manager. Plus, with online applications, you can quickly screen prospective tenants – for free.

    Learn more

    $2,176/mo

    Rent Zestimate®

    Refinance and save

    $1,987/mo

    Est. payment

    Refinancing to a lower rate could help reduce your monthly payments and save thousands over the life of the loan.

    See today's rates

    $1,987/mo

    Est. payment

    Explore your selling options

    Work with a Zillow partner agent

    Leverage their expertise and Zillow's premium Showcase listings to get your home seen by more buyers.

    Get started

    List with your own agent

    Get your home in front of millions of buyers by listing it on Zillow.

    Learn how to do it

    Sell it yourself

    Take full control of how buyers see your home on Zillow by listing For Sale by Owner (FSBO).

    List your home

    What's special

    WOW, HUGE PRICE IMPROVEMENT!! You won't find another house in North Port at this value!! Hurry before anyone else notices this new price!! This impeccably kept 3 bedroom 2 bath home with office/den is nestled in a quiet area of North Port, yet close to everything. Enjoy the Florida lifestyle in this stunning sanctuary that boasts a brand NEW ROOF and Accordion Hurricane Shutters for peace of mind. As you enter the home you will notice the High 10ft. Ceilings that provide a sense of expansiveness. The light and bright formal living room is a delightful area to entertain your company. The formal dining room offers double sliders to the lanai that over looks the serene backyard with lots of privacy. The generous size kitchen is a chef’s delight with, solid wood cabinets, smooth surface cook top, lots of counter space including a breakfast bar and RO system. The breakfast area is nice and light with sliders leading out to the lanai and view to the backyard…the perfect place to start your day. The nicely appointed master bedroom features and ensuite bath, walk in closets, separate vanities, soaking tub and walk in shower. This bathroom has a door to the lanai and could be used as a pool bath. With a true split floor plan, privacy reigns supreme, as two nicely appointed guest bedrooms share an updated bath at the opposite end of the home. The large office/ den is the perfect owner’s retreat. The peaceful backyard offers ample space to accommodate a pool. Some notable upgrades to this fabulous home include, new flooring in the bedrooms and family room, New Garage Door & Opener, curbing and rock landscaping, freshly painted inside and outside with neutral colors and water softener. This home is not in a flood zone, no HOA and no CDD. Now is the time to start living the Florida lifestyle and enjoy the convenience of being close to beaches, shopping, restaurants and more!

    Zillow last checked:

    Listing updated:

    Listing Provided by:

    Bruce Henry 941-628-3200,

    KELLER WILLIAMS ISLAND LIFE REAL ESTATE 941-254-6467,

    Holly Henry 941-815-0665,

    KELLER WILLIAMS ISLAND LIFE REAL ESTATE

    Bought with:

    Ben Grieco PLLC, 3330499

    COLDWELL BANKER SUNSTAR REALTY

    Source: Stellar MLS,MLS#: C7488124MLS LogoOriginating MLS: Venice

    Facts & features

    Interior

    Bedrooms & bathrooms
    • Bedrooms: 3
    • Bathrooms: 2
    • Full bathrooms: 2
    Primary bedroom
    • Features: Walk-In Closet(s)
    • Level: First
    • Dimensions: 12x15
    Bedroom 2
    • Features: Built-in Closet
    • Level: First
    • Dimensions: 11x11
    Bedroom 3
    • Features: Built-in Closet
    • Level: First
    • Dimensions: 11x10
    Balcony porch lanai
    • Level: First
    • Dimensions: 9x23
    Den
    • Level: First
    • Dimensions: 10x12
    Dinette
    • Level: First
    • Dimensions: 7x8
    Dining room
    • Level: First
    • Dimensions: 13x10
    Family room
    • Level: First
    • Dimensions: 14x14
    Kitchen
    • Level: First
    • Dimensions: 14x10
    Living room
    • Level: First
    • Dimensions: 10x16
    Heating
    • Electric, Heat Pump
    Cooling
    • Central Air
    Appliances
    • Included: Dryer, Electric Water Heater, Microwave, Range, Refrigerator, Washer, Water Softener
    • Laundry: Electric Dryer Hookup, Laundry Room, Washer Hookup
    Features
    • Ceiling Fan(s), High Ceilings, Kitchen/Family Room Combo, Primary Bedroom Main Floor, Solid Wood Cabinets, Thermostat, Walk-In Closet(s)
    • Flooring: Carpet, Tile, Vinyl
    • Windows: Blinds, Window Treatments, Hurricane Shutters, Hurricane Shutters/Windows
    • Has fireplace: No
    Interior area
    • Total structure area: 2,868
    • Total interior livable area: 2,132 sqft

    Property

    Parking
    • Total spaces: 2
    • Parking features: Garage - Attached
    • Attached garage spaces: 2
    • Details: Garage Dimensions: 20x21
    Features
    • Levels: One
    • Stories: 1
    • Patio & porch: Enclosed, Rear Porch, Screened
    • Exterior features: Rain Gutters
    • Has view: Yes
    • View description: Park/Greenbelt
    Lot
    • Size: 10,000 sqft
    • Dimensions: 80 x 125
    • Features: Greenbelt, City Lot
    • Residential vegetation: Mature Landscaping
    Details
    • Parcel number: 1124106518
    • Zoning: RSF2
    • Special conditions: None

    Construction

    Type & style
    • Home type: SingleFamily
    • Architectural style: Florida
    • Property subtype: Single Family Residence
    Materials
    • Block, Stucco
    • Foundation: Slab
    • Roof: Shingle
    Condition
    • New construction: No
    • Year built: 2006
    Details
    • Builder name: Holiday Builders

    Utilities & green energy

    • Sewer: Septic Tank
    • Water: Well
    • Utilities for property: Electricity Connected

    Community & neighborhood

    Location
    • Region: North Port
    • Subdivision: PORT CHARLOTTE SUB 24

    HOA & financial

    HOA
    • Has HOA: No
    Other fees
    • Pet fee: $0 monthly
    Other financial information
    • Total actual rent: 0

    Other

    Other facts
    • Listing terms: Cash,Conventional
    • Ownership: Fee Simple
    • Road surface type: Paved, Asphalt

    Price history

    DateEventPrice
    11/1/2024Sold$310,000-7.5%$145/sqft
    Source: Stellar MLS #C7488124 Report a problem
    10/1/2024Pending sale$335,000$157/sqft
    Source: Stellar MLS #C7488124 Report a problem
    7/15/2024Price change$335,000-9.5%$157/sqft
    Source: Stellar MLS #C7488124 Report a problem
    7/1/2024Price change$370,000-3.8%$174/sqft
    Source: Stellar MLS #C7488124 Report a problem
    6/3/2024Price change$384,500-3.9%$180/sqft
    Source: Stellar MLS #C7488124 Report a problem
    2/21/2024Listed for sale$399,900+110.5%$188/sqft
    Source: Stellar MLS #C7488124 Report a problem
    12/15/2016Sold$190,000-3.6%$89/sqft
    Source: Public Record Report a problem
    11/9/2016Pending sale$197,000$92/sqft
    Source: SUN REALTY #C7231728 Report a problem
    10/31/2016Listed for sale$197,000+66.9%$92/sqft
    Source: SUN REALTY #C7231728 Report a problem
    9/11/2014Sold$118,000-18.1%$55/sqft
    Source: Public Record Report a problem
    2/11/2014Pending sale$144,000+2.9%$68/sqft
    Source: REALHome Services and Solutions #N5783563 Report a problem
    11/27/2013Listed for sale$139,900-46.1%$66/sqft
    Source: Sel-Fast Coastal Communites Realty #N5782599 Report a problem
    11/16/2006Sold$259,600+387.1%$122/sqft
    Source: Public Record Report a problem
    3/7/2006Sold$53,300+77.7%$25/sqft
    Source: Public Record Report a problem
    6/13/2005Sold$30,000$14/sqft
    Source: Public Record Report a problem

    Public tax history

    YearProperty taxesTax assessment
    2025$4,924 +0.9%$269,800 -13.1%
    2024$4,881 -5.2%$310,600 -6.3%
    2023$5,148 +11.9%$331,620 +12.8%
    2022$4,602 +15.2%$294,000 +40.4%
    2021$3,996 -1.4%$209,400 -0.4%
    2020$4,052 +6%$210,200 +6.4%
    2019$3,824 $197,500 +7.3%
    2018$3,824 +10.7%$184,100 +8%
    2017$3,454 +44.1%$170,400 -0.6%
    2016$2,397 $171,400 +16.4%
    2015$2,397 $147,200 +25.4%
    2014$2,397 -5.8%$117,370
    2013$2,545 +10.7%$117,370 +10%
    2012$2,298 +7%$106,700 +6.4%
    2011$2,148 -0.5%$100,300 +0.4%
    2010$2,158 -29.8%$99,900 -23.2%
    2009$3,075 $130,000 -23.5%
    2008$3,075 -8.4%$169,900 -9.9%
    2007$3,357 $188,600 +489.4%
    2006-- $32,000 +110.5%
    2005-- $15,200 +406.7%
    2004$136 +22.9%$3,000 +87.5%
    2003$111 +0.1%$1,600
    2002$111 +3.9%$1,600
    2001$107 -0.2%$1,600
    2000$107 $1,600

    Find assessor info on the county website

    Neighborhood: 34288

    Nearby schools

    GreatSchools rating
    Schools provided by the listing agent
    • Elementary: Atwater Elementary
    • Middle: Woodland Middle School
    • High: North Port High

    Source: Stellar MLS. This data may not be complete. We recommend contacting the local school district to confirm school assignments for this home.

    Get a cash offer in 3 minutes
    Find out how much your home could sell for in as little as 3 minutes with a no-obligation cash offer.
    Estimated market value
    $304,200
    Get a cash offer in 3 minutes
    Find out how much your home could sell for in as little as 3 minutes with a no-obligation cash offer.
    Estimated market value
    $304,200