Fully Renovated Gem in Centaur Village North
Welcome to 1248 Ilium Drive—a beautifully reimagined 5-bedroom, 3-bathroom home nestled in the heart of Lafayette's sought-after Centaur Village North. This 2,514 sq ft residence has been meticulously remodeled from top to bottom, offering modern comforts with timeless charm.?
Interior Highlights:
Spacious open-concept living area with abundant natural light
Gourmet kitchen featuring state-of-the-art appliances, quartz countertops, and custom cabinetry
Luxurious primary suite with a spa-inspired bathroom and walk-in closet
Fully finished basement providing additional living space or entertainment area?
Exterior & Amenities:
Situated on a generous 9,830 sq ft lot with a beautifully landscaped yard
Stamped concrete patio perfect for outdoor gatherings
Recent upgrades include a newer roof (2019), Pella wood windows,
Attached two car garage and ample driveway parking?
Located just moments from Waneka Lake Park and vibrant local shops and eateries, this home offers the perfect blend of suburban tranquility and urban convenience.?
Don't miss the opportunity to own this turnkey masterpiece in one of Lafayette's premier neighborhoods. Schedule your private tour today!
Sold for $880,000
$880,000
1248 Ilium Drive, Lafayette, CO 80026
5beds
2,564sqft
Single Family Residence
Built in 1981
10,018 Square Feet Lot
$864,200 Zestimate®
$343/sqft
$3,696 Estimated rent
Home value
$864,200
$804,000 - $933,000
$3,696/mo
Zestimate® history
Owner options
List your home for rent
$3,696/mo
Rent Zestimate®
Find your next renter with Zillow Rental Manager. Plus, with online applications, you can quickly screen prospective tenants – for free.
$3,696/mo
Rent Zestimate®
Refinance and save
$5,089/mo
Est. payment
Refinancing to a lower rate could help reduce your monthly payments and save thousands over the life of the loan.
$5,089/mo
Est. payment
Explore your selling options
Work with a Zillow partner agent
Leverage their expertise and Zillow's premium Showcase listings to get your home seen by more buyers.
Get startedList with your own agent
Get your home in front of millions of buyers by listing it on Zillow.
Learn how to do itSell it yourself
Take full control of how buyers see your home on Zillow by listing For Sale by Owner (FSBO).
List your homeWhat's special
Spa-inspired bathroomBeautifully landscaped yardLuxurious primary suiteAmple driveway parkingFully finished basementQuartz countertopsCustom cabinetry
Zillow last checked:
Listing updated:
Listed by:
Leon Ramirez 303-437-9495 Leon@RamirezRE.com,
Compass - Denver
Bought with:
Andre Mazur, 40018657
Compass - Boulder
Source: REcolorado as distributed by MLS GRID,MLS#: 3569879
Facts & features
Interior
Bedrooms & bathrooms
- Bedrooms: 5
- Bathrooms: 3
- Full bathrooms: 2
- 3/4 bathrooms: 1
- Main level bathrooms: 2
- Main level bedrooms: 3
Primary bedroom
- Level: Main
Bedroom
- Level: Main
Bedroom
- Level: Main
Bedroom
- Level: Lower
Bedroom
- Level: Lower
Primary bathroom
- Level: Main
Bathroom
- Level: Main
Bathroom
- Level: Lower
Heating
- Forced Air
Cooling
- Central Air
Appliances
- Included: Bar Fridge, Dishwasher, Disposal, Dryer, Microwave, Oven, Refrigerator, Washer
Features
- High Ceilings, Open Floorplan, Primary Suite, Radon Mitigation System, Vaulted Ceiling(s), Walk-In Closet(s), Wet Bar
- Flooring: Carpet, Laminate, Tile
- Basement: Finished
- Number of fireplaces: 1
- Fireplace features: Family Room, Gas
Interior area
- Total structure area: 2,564
- Total interior livable area: 2,564 sqft
- Finished area above ground: 1,282
Property
Parking
- Total spaces: 2
- Parking features: Garage - Attached
- Attached garage spaces: 2
Features
- Levels: One
- Stories: 1
Lot
- Size: 10,018 Square Feet
Details
- Parcel number: R0081525
- Special conditions: Standard
Construction
Type & style
- Home type: SingleFamily
- Property subtype: Single Family Residence
Materials
- Brick, Frame
- Roof: Composition
Condition
- Year built: 1981
Utilities & green energy
- Sewer: Public Sewer
Community & HOA
Community
- Subdivision: Centaur Village
HOA
- Has HOA: No
Location
- Region: Lafayette
Financial & listing details
- Price per square foot: $343/sqft
- Tax assessed value: $665,600
- Annual tax amount: $3,207
- Date on market: 6/6/2025
- Listing terms: 1031 Exchange,Cash,FHA,VA Loan
- Exclusions: Sellers Personal Property And Staging Items
- Ownership: Corporation/Trust
Price history
| Date | Event | Price |
|---|---|---|
| 7/11/2025 | Sold | $880,000-2.1%$343/sqft |
Source:  REcolorado as distributed by MLS GRID #3569879 Report a problem REcolorado as distributed by MLS GRID #3569879 Report a problem | ||
| 6/13/2025 | Pending sale | $899,000$351/sqft |
Source: REcolorado as distributed by MLS GRID #3569879 Report a problem | ||
| 6/6/2025 | Listed for sale | $899,000+55%$351/sqft |
Source: REcolorado as distributed by MLS GRID #3569879 Report a problem | ||
| 2/20/2025 | Sold | $580,000+1.5%$226/sqft |
Source:  IRES as distributed by MLS GRID #1025856 Report a problem IRES as distributed by MLS GRID #1025856 Report a problem | ||
| 2/11/2025 | Pending sale | $571,325$223/sqft |
Source: REcolorado as distributed by MLS GRID #7333184 Report a problem | ||
| 2/5/2025 | Listed for sale | $571,325$223/sqft |
Source: IRES as distributed by MLS GRID #1025856 Report a problem | ||
Public tax history
| Year | Property taxes | Tax assessment |
|---|---|---|
| 2025 | $3,207 +1.7% | $41,600 -10.7% |
| 2024 | $3,152 +22.4% | $46,578 -1% |
| 2023 | $2,575 +1.1% | $47,030 +36.9% |
| 2022 | $2,547 +10.6% | $34,360 -2.8% |
| 2021 | $2,303 | $35,350 +9.3% |
| 2020 | $2,303 +22.5% | $32,347 |
| 2019 | $1,880 | $32,347 +16.4% |
| 2018 | $1,880 | $27,792 -13.4% |
| 2017 | $1,880 +13.5% | $32,086 +23.4% |
| 2016 | $1,657 +6.7% | $26,006 +43.9% |
| 2015 | $1,553 +77.6% | $18,070 |
| 2014 | $874 -9% | $18,070 -15.8% |
| 2013 | $960 -41.2% | $21,469 +12.4% |
| 2012 | $1,632 +6.9% | $19,104 |
| 2011 | $1,527 +5.2% | -- |
| 2010 | $1,452 +57.7% | $18,110 -16.1% |
| 2009 | $921 -35.1% | $21,580 -4.1% |
| 2008 | $1,419 +3.1% | $22,510 |
| 2007 | $1,377 +3.3% | $22,510 +7.2% |
| 2006 | $1,332 +7.2% | $21,000 |
| 2005 | $1,243 +1.8% | $21,000 +4.3% |
| 2004 | $1,221 +1.6% | $20,130 -6.8% |
| 2003 | $1,202 +9.5% | $21,600 +26% |
| 2002 | $1,098 | $17,140 -90.8% |
| 2001 | -- | $187,300 |
Find assessor info on the county website
Neighborhood: 80026
Nearby homes
- $653,4003 bd1 ba1.2k sqft1249 Doric Dr, Lafayette, CO 80026Off Market
- $590,7003 bd1 ba1.1k sqft1246 Ilium Dr, Lafayette, CO 80026Off Market
- $635,1003 bd2 ba1.1k sqft1250 Ilium Dr, Lafayette, CO 80026Off Market
- $685,5004 bd3 ba2.4k sqft1247 Doric Dr, Lafayette, CO 80026Off Market
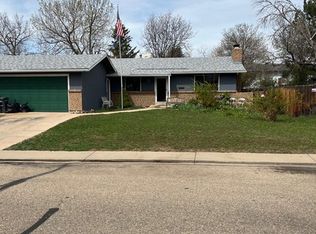
- $756,0005 bd2 ba2k sqft1251 Doric Dr, Lafayette, CO 80026Off Market
- $679,5004 bd2 ba1.8k sqft1244 Ilium Dr, Lafayette, CO 80026Off Market
- $671,5003 bd3 ba1.7k sqft1245 Doric Dr, Lafayette, CO 80026Off Market
- $593,8002 bd1 ba976 sqft1249 Ilium Dr, Lafayette, CO 80026Off Market
Nearby schools
GreatSchools rating
- 5/10Ryan Elementary SchoolGrades: PK-5Distance: 0.5 mi
- 6/10Angevine Middle SchoolGrades: 6-8Distance: 0.4 mi
- 9/10Centaurus High SchoolGrades: 9-12Distance: 0.1 mi
Schools provided by the listing agent
- Elementary: Ryan
- Middle: Angevine
- High: Centaurus
- District: Boulder Valley RE 2
Source: REcolorado as distributed by MLS GRID. This data may not be complete. We recommend contacting the local school district to confirm school assignments for this home.
Get a cash offer in 3 minutes
Find out how much your home could sell for in as little as 3 minutes with a no-obligation cash offer.
Estimated market value
$864,200
Get a cash offer in 3 minutes
Find out how much your home could sell for in as little as 3 minutes with a no-obligation cash offer.
Estimated market value
$864,200
- Colorado
- Boulder County
- Lafayette
- 80026
- 1248 Ilium Drive
Nearby cities
Nearby zip codes
Other Lafayette Topics
