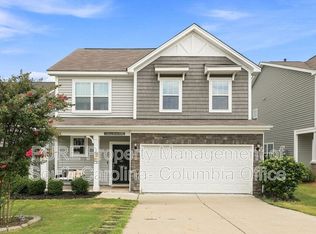
Welcome to life made easy at 1248 Independence Drive in Elgin, SC. This beautifully maintained 4-bedroom, 2.5-bath home offers the perfect combination of space, comfort, and convenience in one of the area’s most desirable communities. Ideally located just minutes from I-20, commuting to Columbia, Fort Jackson, Shaw Air Force Base, shopping, dining, and everyday essentials is simple and stress-free.Inside, you’ll immediately notice the fresh paint and pride of ownership throughout. The thoughtfully designed floor plan provides flexible living spaces for today’s lifestyle, including a dedicated downstairs office perfect for remote work, studying, or a quiet retreat. The bright sunroom adds even more functional space and creates the ideal spot for morning coffee, entertaining guests, or relaxing at the end of the day.Upstairs, the oversized loft offers endless possibilities as a second living area, media room, playroom, or home gym. The spacious bedrooms provide comfort for family and guests alike, while the owner’s suite offers a private escape after a long day.The kitchen features a brand-new stove and flows seamlessly into the main living areas, making both everyday living and entertaining effortless. Every detail of this home reflects care and maintenance, creating a true move-in-ready opportunity for buyers.Outside, residents enjoy access to the neighborhood community pool, adding even more value and convenience to this sought-after location. Whether you’re looking for more space, a functional floor plan, or quick interstate access without sacrificing neighborhood charm, this home checks every box.This is the kind of home that offers not just square footage, but an easier, more connected lifestyle in Elgin, South Carolina. Disclaimer: CMLS has not reviewed and, therefore, does not endorse vendors who may appear in listings.
Sold for $344,000
Street View
Price history
| Date | Event | Price |
|---|---|---|
| 6/23/2026 | Sold | $344,000+1.5%$128/sqft |
Source: eXp Realty #208452344 Report a problem | ||
| 5/24/2026 | Pending sale | $339,000$127/sqft |
Source: eXp Realty #633369 Report a problem | ||
| 5/24/2026 | Contingent | $339,000$127/sqft |
Source:  Consolidated MLS #633369 Report a problem Consolidated MLS #633369 Report a problem | ||
| 5/6/2026 | Listed for sale | $339,000+13%$127/sqft |
Source: Consolidated MLS #633369 Report a problem | ||
| 9/1/2023 | Listing removed | -- |
Source: Consolidated MLS #566574 Report a problem | ||
| 8/1/2023 | Pending sale | $300,000$112/sqft |
Source: Consolidated MLS #566574 Report a problem | ||
| 7/29/2023 | Price change | $300,000-7.1%$112/sqft |
Source: Consolidated MLS #566574 Report a problem | ||
| 7/15/2023 | Listed for sale | $323,000+7.7%$121/sqft |
Source: Consolidated MLS #566574 Report a problem | ||
| 7/12/2023 | Sold | $300,000-1.6%$112/sqft |
Source: Agent Provided Report a problem | ||
| 7/12/2023 | Pending sale | $305,000$114/sqft |
Source: Consolidated MLS #563095 Report a problem | ||
| 6/27/2023 | Contingent | $305,000$114/sqft |
Source: Consolidated MLS #563095 Report a problem | ||
| 6/21/2023 | Price change | $305,000-1.3%$114/sqft |
Source: Consolidated MLS #563095 Report a problem | ||
| 6/9/2023 | Price change | $309,000-0.3%$115/sqft |
Source: Consolidated MLS #563095 Report a problem | ||
| 5/23/2023 | Listed for sale | $310,000-7.5%$116/sqft |
Source: Consolidated MLS #563095 Report a problem | ||
| 5/12/2023 | Listing removed | -- |
Source: Consolidated MLS #560987 Report a problem | ||
| 5/1/2023 | Price change | $335,000-2.9%$125/sqft |
Source: Consolidated MLS #560987 Report a problem | ||
| 4/26/2023 | Price change | $345,000-1.4%$129/sqft |
Source: Consolidated MLS #560987 Report a problem | ||
| 4/19/2023 | Listed for sale | $350,000+33%$131/sqft |
Source: Consolidated MLS #560987 Report a problem | ||
| 5/7/2021 | Sold | $263,120$98/sqft |
Source: Agent Provided Report a problem | ||
| 3/19/2021 | Price change | $263,120+0.8%$98/sqft |
Source:  Mungo Homes, Inc Report a problem Mungo Homes, Inc Report a problem | ||
| 1/29/2021 | Price change | $261,120+1.6%$98/sqft |
Source: Mungo Homes Report a problem | ||
| 1/25/2021 | Price change | $257,120+0.8%$96/sqft |
Source: Mungo Homes Report a problem | ||
| 1/14/2021 | Price change | $255,120+0.5%$95/sqft |
Source: Mungo Homes Report a problem | ||
| 1/6/2021 | Price change | $253,745+1.2%$95/sqft |
Source: Mungo Homes Report a problem | ||
| 11/16/2020 | Listed for sale | $250,745$94/sqft |
Source: Mungo Homes Report a problem | ||

Get a cash offer in 3 minutes
Find out how much your home could sell for in as little as 3 minutes with a no-obligation cash offer.
Estimated market value
$344,600
